


775.350.5022
Real Estate Company


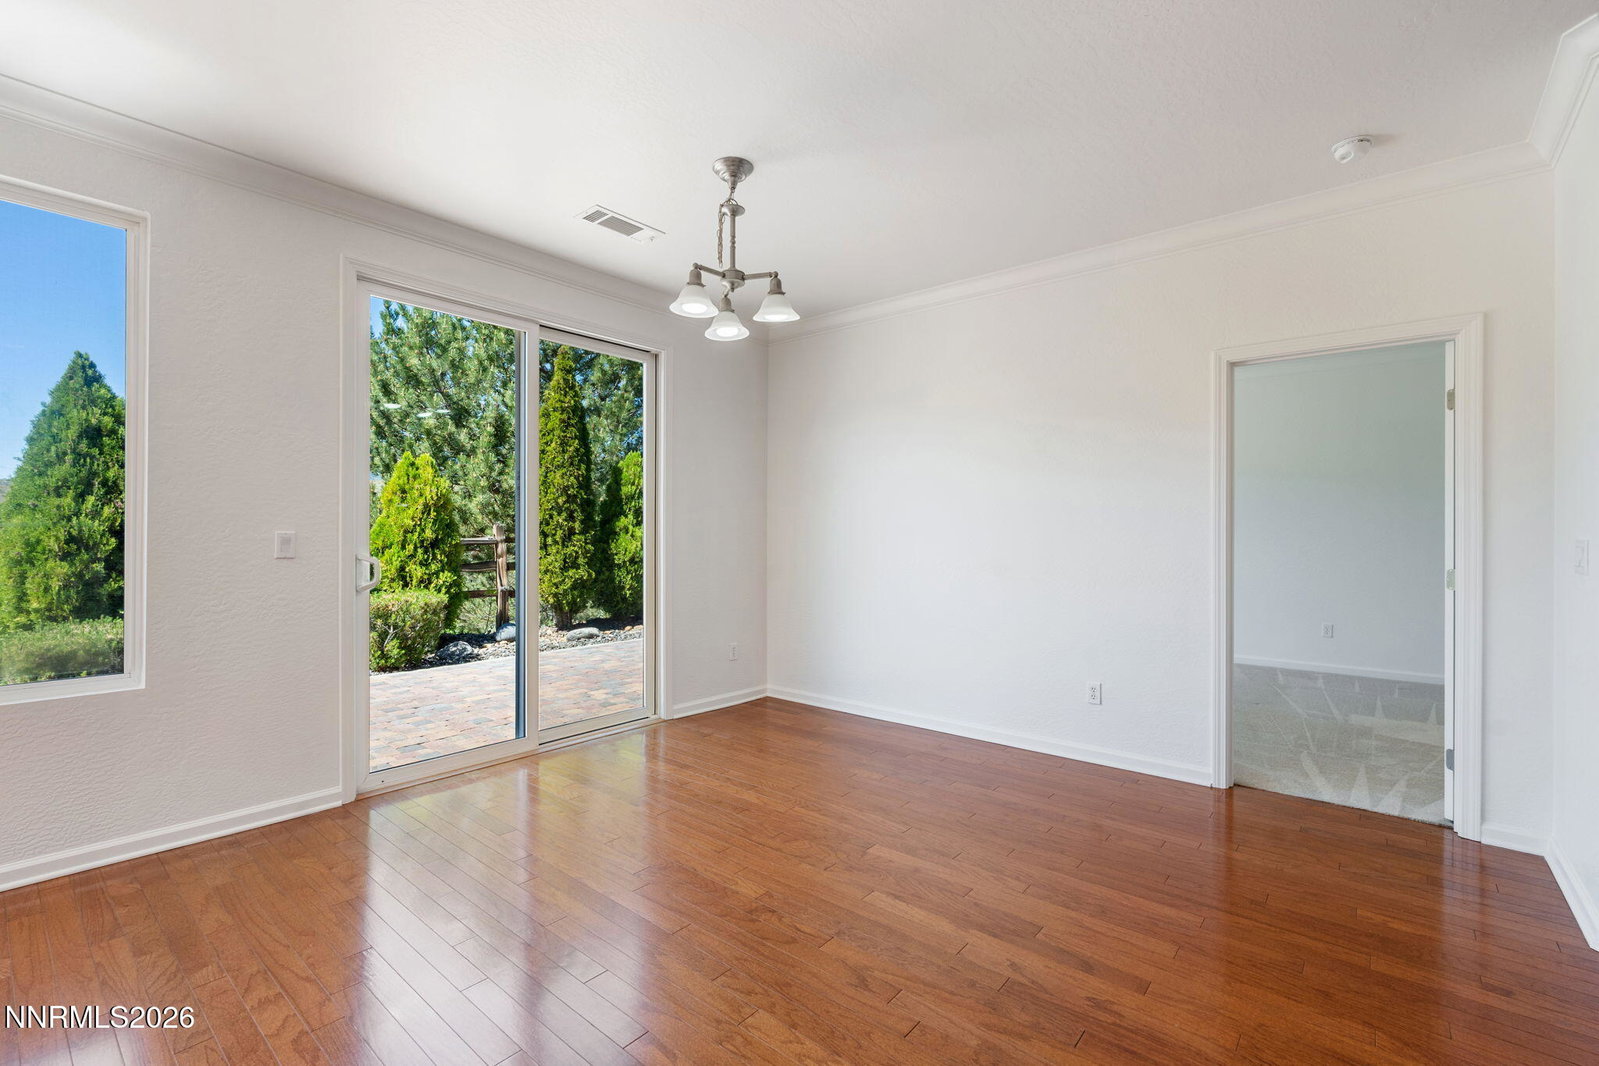


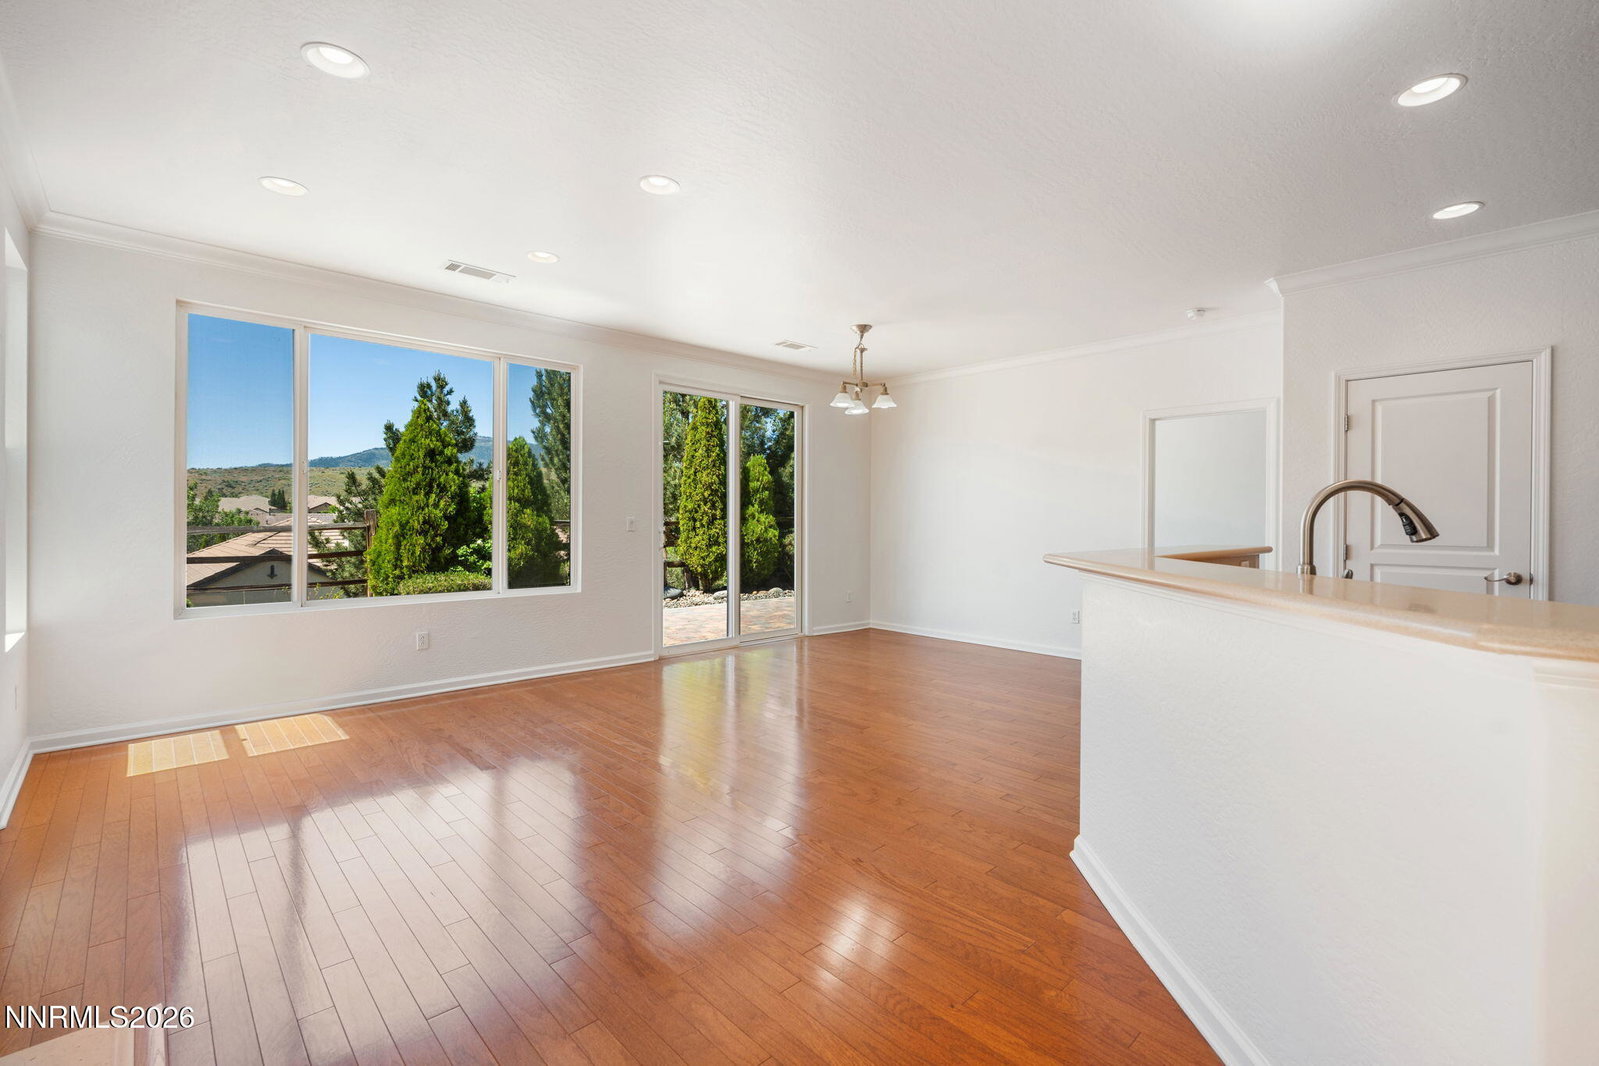


Beautiful Tahoe model with views! Two bedrooms plus an office that provides flexible space for hobbies, guests, or working from home. Low maintenance yard. Freshly painted inside. Perfect for you to make your own. Beyond your front door, resort-style living awaits at Aspen Lodge, an impressive 18,805 sq ft clubhouse featuring an indoor heated lap pool, fitness center, aerobics room, and a second-story walking track. Tennis and pickleball courts, an outdoor spa and hot tub, a ballroom, billiards, and an arts and crafts room round out a community designed for an active, vibrant lifestyle. Enjoy breathtaking Sierra views from the patio or explore the scenic walking trails, all just minutes away.
Courtesy of Annette Junell and Keller Williams Group One Inc.. Contact:

© 2017 Northern Nevada Regional MLS, Inc. All Rights Reserved
Data last updated on 06/28/2017.
The data relating to real estate for sale on this web site comes in part from the Broker Reciprocity Program of the Northern Nevada Regional MLS. Real estate listings held by brokerage firms other than owner of this page are marked with the Broker Reciprocity logo and detailed information about them includes the name of the listing brokers.
Information deemed reliable but not guaranteed

/u.realgeeks.media/realtahoe/New_Project.png)