


775.350.5022
Real Estate Company
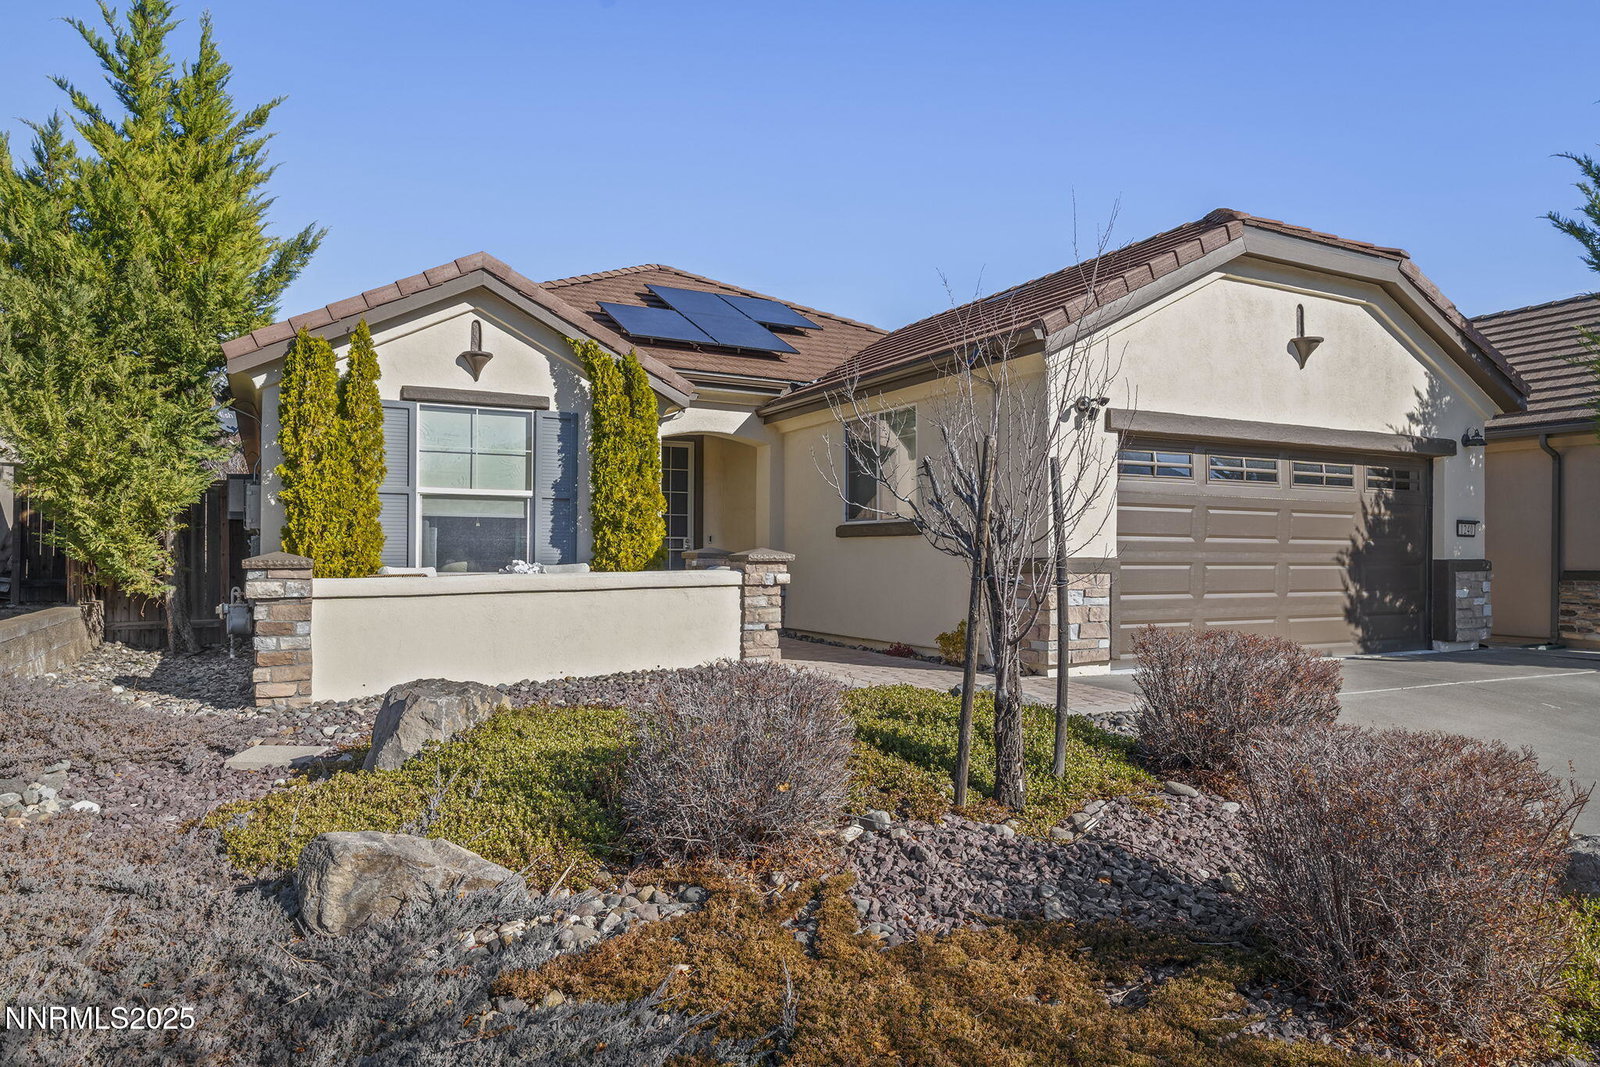


Discover the popular Northstar model in Sierra Canyon—a beautifully maintained 2-bed, 2-bath home with an additional office/den and a desirable south-facing driveway that helps melt snow with ease. Step inside to find tile flooring, newer carpet, gas-log fireplace, ceiling fans, and an inviting living space that flows into an upgraded kitchen featuring rich walnut-finished cabinetry, upgraded appliances, double ovens and plenty of storage. The spacious primary suite offers a bay window, dual-vanity bath with jetted tub, and a large walk-in closet, while the guest bathroom also enjoys upgraded vanity and flooring. Outdoor living shines with a covered patio and welcoming front courtyard, perfect for enjoying Reno's abundant sunshine. Added bonuses include solar panels and a well-designed 2-car garage. Located in the premier 55+ Sierra Canyon community, residents enjoy exclusive access to the Aspen Lodge, complete with a state-of-the-art gym, indoor pool, spa/hot tub, billiards room, library, indoor walking track, fire pits, and a vibrant schedule of social activities. Outdoor enthusiasts will appreciate the tennis and pickleball courts, golf, and miles of scenic walking trails. This is resort-style living at its finest.
Courtesy of Sally Small and Sierra Nevada Properties-Reno. Contact:

© 2017 Northern Nevada Regional MLS, Inc. All Rights Reserved
Data last updated on 06/28/2017.
The data relating to real estate for sale on this web site comes in part from the Broker Reciprocity Program of the Northern Nevada Regional MLS. Real estate listings held by brokerage firms other than owner of this page are marked with the Broker Reciprocity logo and detailed information about them includes the name of the listing brokers.
Information deemed reliable but not guaranteed

/u.realgeeks.media/realtahoe/New_Project.png)