775.350.5022
Real Estate Company


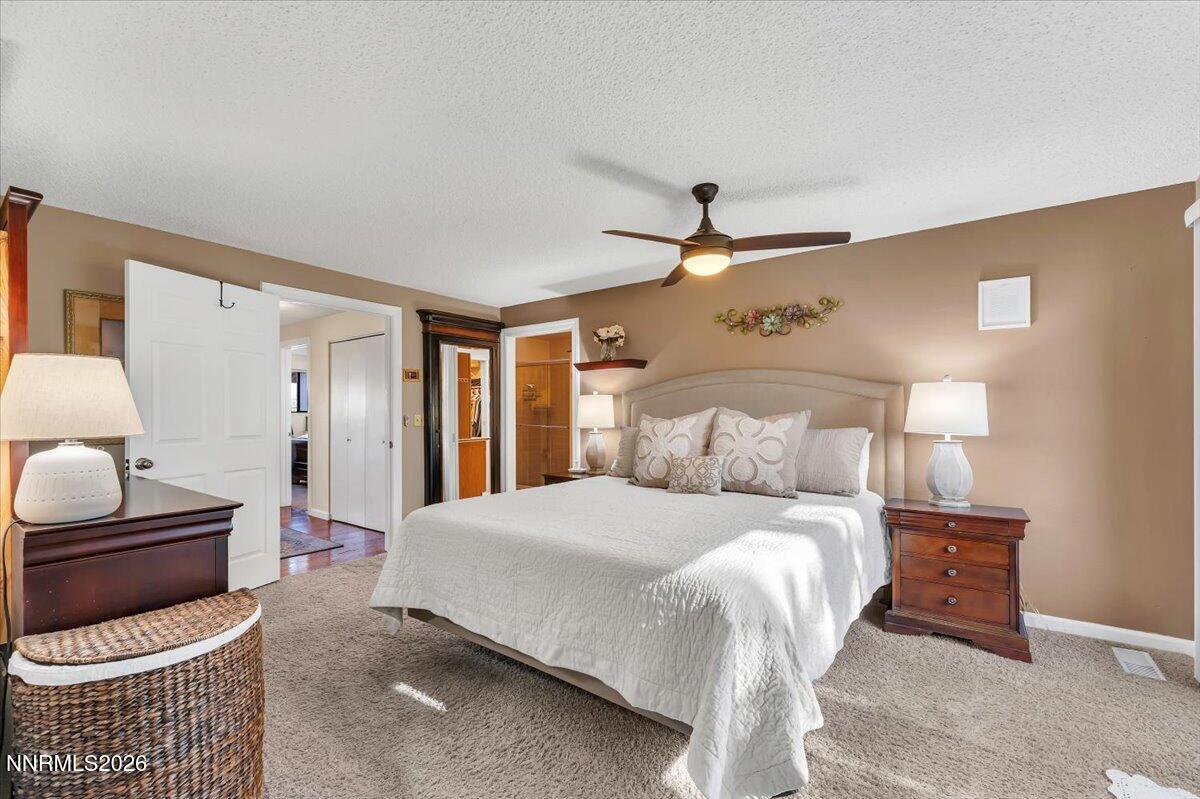


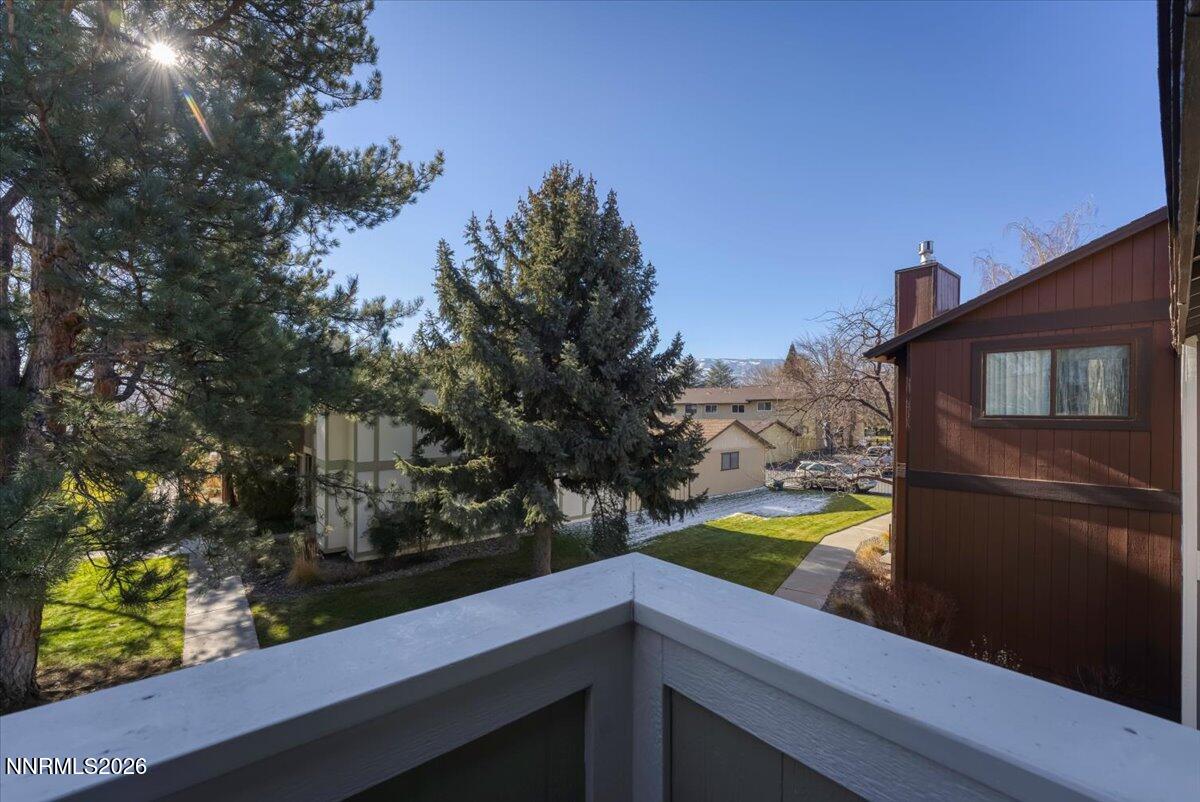


Welcome home to this well-appointed townhome in highly desirable Southwest Reno. This 3-bedroom, 2.5-bath residence offers 1,803 square feet of thoughtfully designed living space, featuring a beautifully updated kitchen ideal for everyday living and entertaining. The dining area flows seamlessly into the living room, where an updated gas fireplace adds warmth and charm. A convenient half bath is located on the main level. Upstairs, the primary suite features a private balcony, a spacious walk-in closet, and an ensuite bathroom with double sinks and a shower stall accented by a skylight. Two additional bedrooms and a full bathroom complete the second floor. Real hardwood flooring runs throughout the kitchen, dining area, and upstairs landing. Step outside to the back patio with durable Trex decking—perfect for hosting gatherings or relaxing outdoors. The gated community offers a shared pool, beautifully landscaped grounds, and mature trees, all within walking distance to Idlewild Park, home to weekly farmers markets and a variety of community events held throughout the year.
Courtesy of Ashley Whitemaine Marshall and Ferrari-Lund Real Estate Reno. Contact:

© 2026 Northern Nevada Regional MLS, Inc. All Rights Reserved
Data last updated on .
The data relating to real estate for sale on this web site comes in part from the Broker Reciprocity Program of the Northern Nevada Regional MLS. Real estate listings held by brokerage firms other than owner of this page are marked with the Broker Reciprocity logo and detailed information about them includes the name of the listing brokers.
Information deemed reliable but not guaranteed