775.350.5022
Real Estate Company


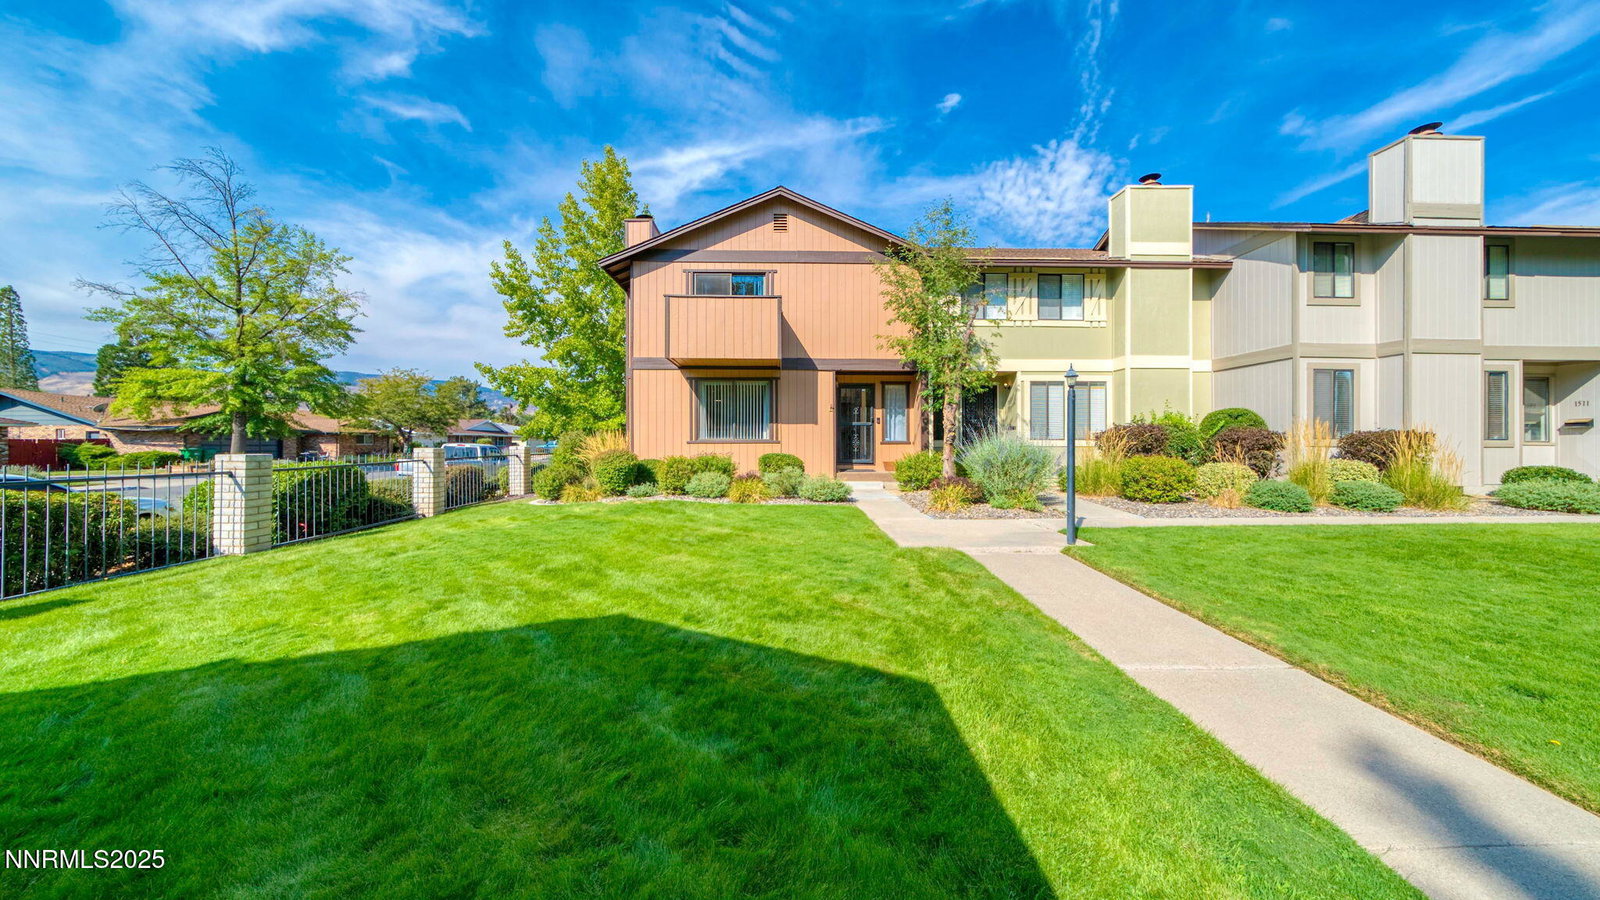


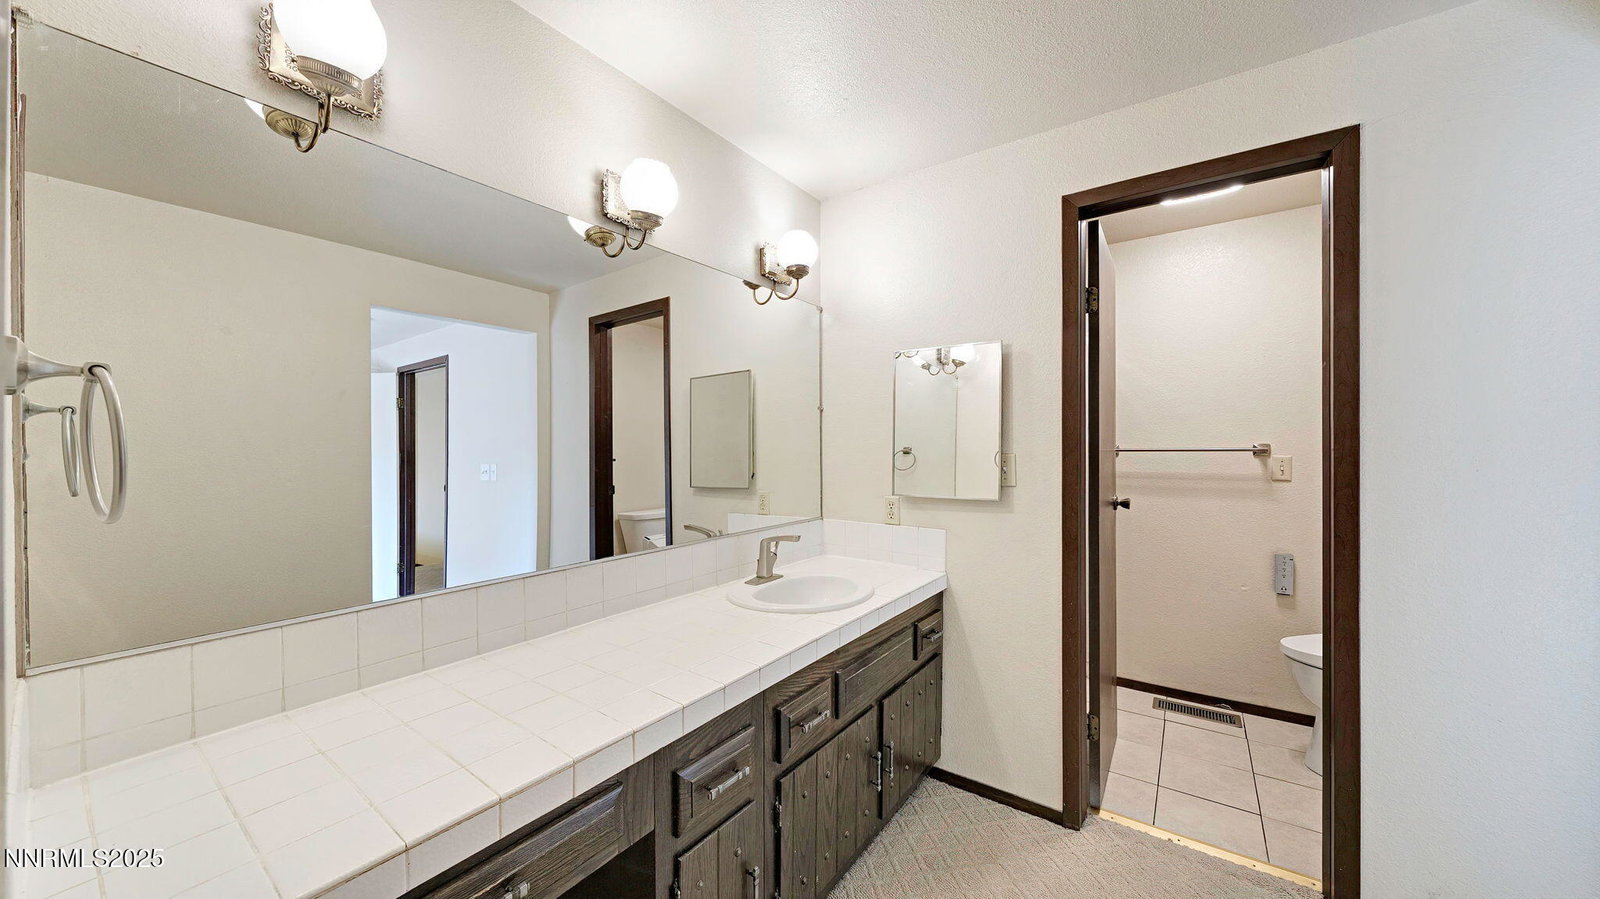


Coveted Southwest Reno in 89509! Gated 1803 sq. ft. townhome offers 3 large bedrooms, 2.5 baths, and an oversized 2-car garage with storage space. This perfectly situated END UNIT provides exceptional sunlight and an open interior atmosphere. Gorgeous mountain views in all directions. The park-like grounds are manicured and beautiful. This property is just minutes from Idlewild Park, the Truckee River, downtown and midtown. Highly-rated schools are just a short walk away. The main floor has a cozy gas fireplace in the living room, an open formal dining area, laundry space with hookups, new(4 mo) water heater, an updated half-bath and a spacious kitchen / breakfast nook with new(4 mo) refrigerator and newer stainless sink with touchless faucet. A sliding glass door leads from the breakfast nook to a private fenced "Trex" planked deck, perfect for entertaining. Upstairs, the expansive master bedroom offers a large walk-in closet, balcony overlooking the greenbelt and a separate en-suite bathroom. Two more bedrooms with large closets and another full bathroom complete the upstairs living area. HOA includes a private gated entrance, beautifully maintained grounds, exterior maintenance, snow removal, and a serene pool oasis. The Hunter Lake Townhomes provide security, convenience, comfort and privacy in a very reasonably priced package. Audio / video equipment may be in use, seller is a licensed NV Real Estate Agent.
Courtesy of Sean Burke and RE/MAX Professionals-Reno. Contact:

© 2026 Northern Nevada Regional MLS, Inc. All Rights Reserved
Data last updated on .
The data relating to real estate for sale on this web site comes in part from the Broker Reciprocity Program of the Northern Nevada Regional MLS. Real estate listings held by brokerage firms other than owner of this page are marked with the Broker Reciprocity logo and detailed information about them includes the name of the listing brokers.
Information deemed reliable but not guaranteed