


775.350.5022
Real Estate Company


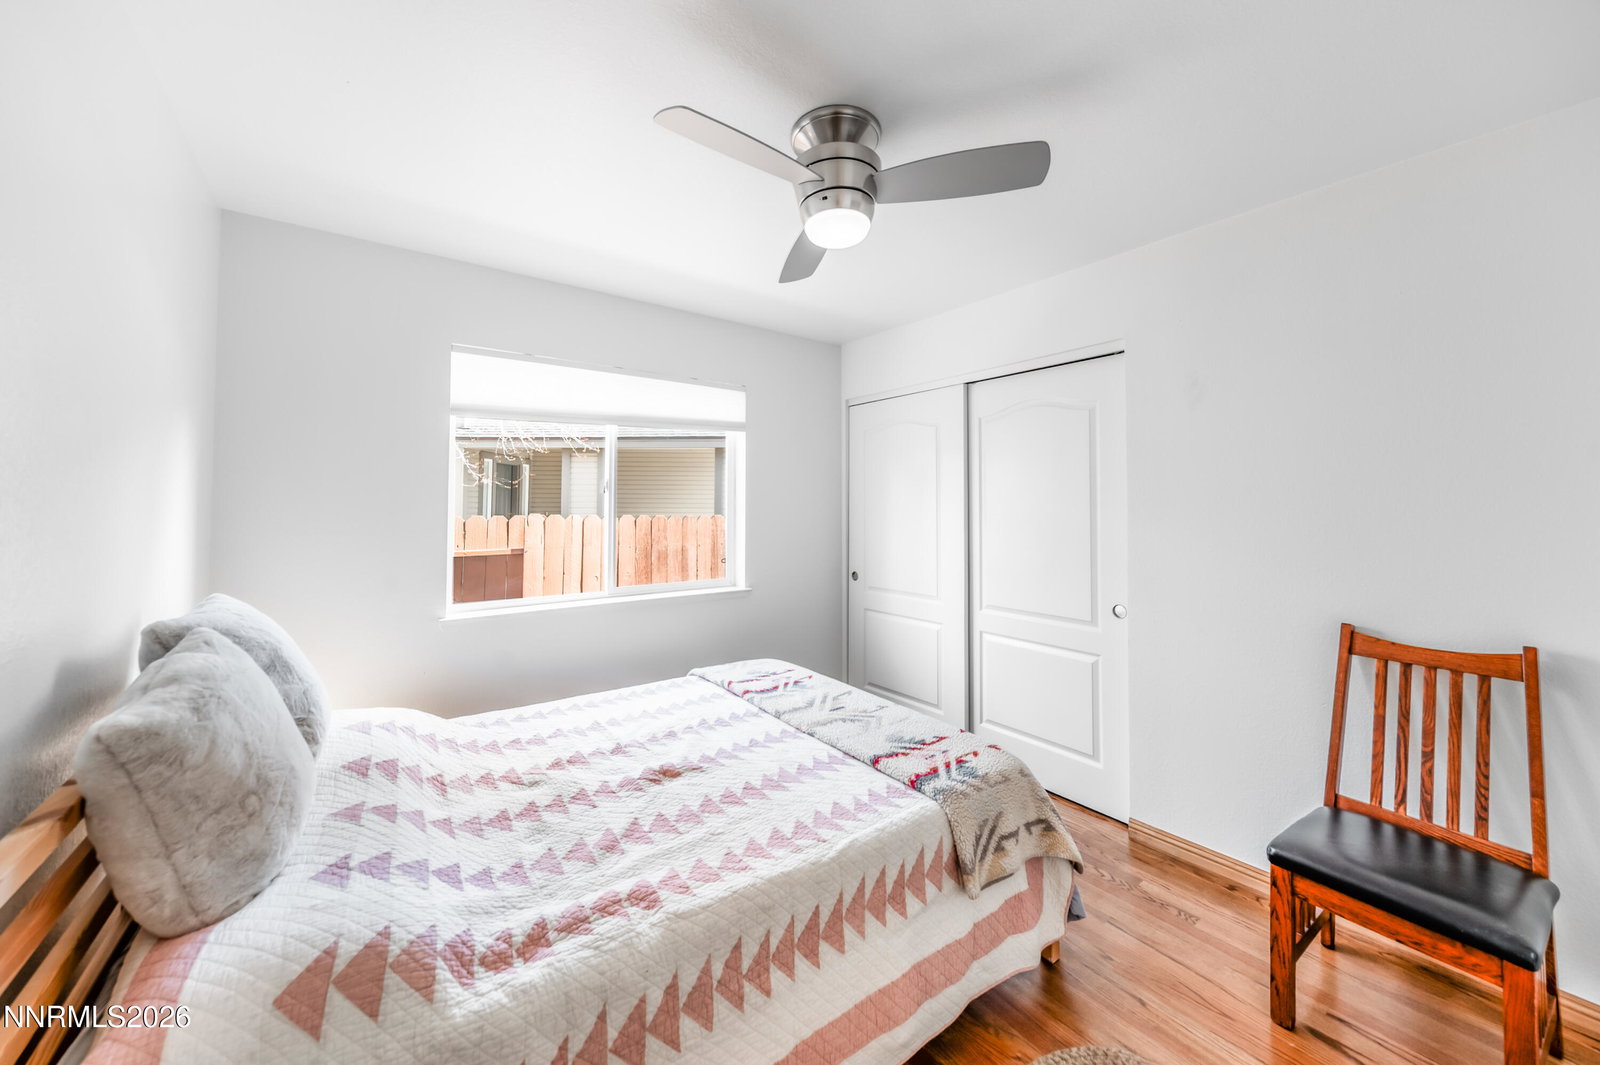


Welcome to your dream single-level home at 5865 Mitra Way! This beautifully updated property offers just under 1,700 sqft of open-concept living space, featuring 3 spacious bedrooms and 2 elegantly remodeled bathrooms. As you step inside, you'll be greeted by stunning real hardwood floors that flow seamlessly throughout the homes living space and bedrooms. The heart of this residence is the high-end kitchen, boasting leathered granite countertops and sleek stainless steel appliances, perfect for both everyday living and entertaining guests. Nearly brand new high-efficiency HVAC system ensures year-round comfort. The home has also been recently painted on the exterior, providing a fresh and inviting curb appeal, and features a new garage door and opener for added convenience. Outside, you'll find RV and trailer access parking behind a gated fence, providing added convenience. The massive backyard has been recently overhauled, while the front yard has a new split rail fence and front lawns have been reseeded, offering ample space for outdoor activities and gatherings. With no HOA, this home is ideally situated close to schools, shopping, and local parks, making it perfect for families and outdoor enthusiasts alike. Don't miss the opportunity to make this exceptional property your own!
Courtesy of Justin Rossi and Ferrari-Lund Real Estate Reno. Contact:

© 2017 Northern Nevada Regional MLS, Inc. All Rights Reserved
Data last updated on 06/28/2017.
The data relating to real estate for sale on this web site comes in part from the Broker Reciprocity Program of the Northern Nevada Regional MLS. Real estate listings held by brokerage firms other than owner of this page are marked with the Broker Reciprocity logo and detailed information about them includes the name of the listing brokers.
Information deemed reliable but not guaranteed

/u.realgeeks.media/realtahoe/New_Project.png)