


775.350.5022
Real Estate Company


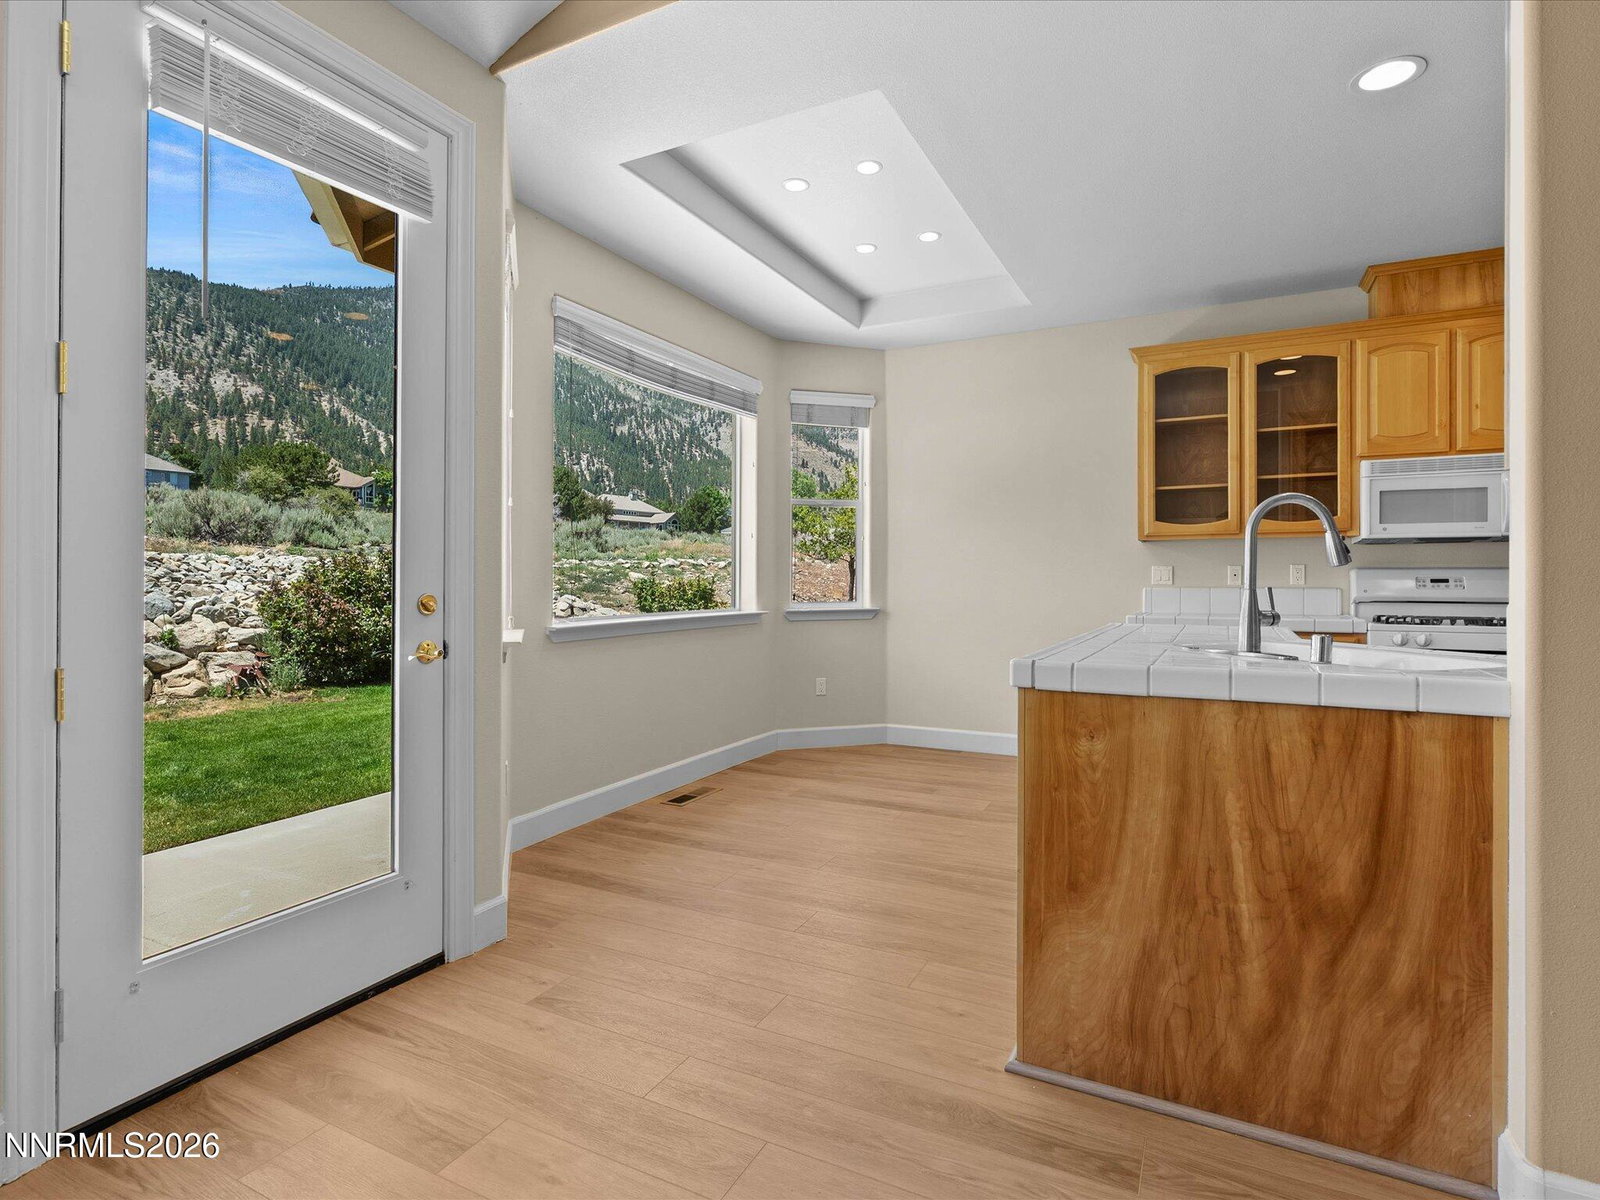


Welcome to 2450 Genoa Meadows Circle, a beautifully maintained single-level 3-bedroom, 2-bath home in the desirable Genoa Lakes Golf Course community. With 1,877 sq. ft. of thoughtfully designed living space, this home offers a bright, open feel and the ease of everyday living in one of Northern Nevada's most scenic settings. Inside, you'll find vaulted ceilings, fresh interior paint, new luxury vinyl plank flooring, arched entryways, and a cozy fireplace that anchors the main living area. The kitchen is light and functional with generous cabinetry, a gas range, stainless steel refrigerator, pantry storage, and a sunny dining nook. The primary suite offers a spacious bedroom, walk-in closet, dual sinks, a jetted soaking tub, and a walk-in shower. Two additional bedrooms provide flexibility for guests, an office, or hobby space. The oversized 2-car garage adds excellent storage and everyday convenience. Set on a .20-acre lot with mature landscaping, manicured lawn, beautiful curb appeal, and new exterior paint, this home blends comfort, charm, and low-maintenance living. Just moments from historic Genoa, golf, trails, dining, and the natural beauty of Carson Valley, this is a wonderful opportunity to enjoy single-level living in Genoa Lakes.
Courtesy of Laura Moline and RE/MAX Realty Affiliates. Contact:

© 2017 Northern Nevada Regional MLS, Inc. All Rights Reserved
Data last updated on 06/28/2017.
The data relating to real estate for sale on this web site comes in part from the Broker Reciprocity Program of the Northern Nevada Regional MLS. Real estate listings held by brokerage firms other than owner of this page are marked with the Broker Reciprocity logo and detailed information about them includes the name of the listing brokers.
Information deemed reliable but not guaranteed

/u.realgeeks.media/realtahoe/New_Project.png)