


775.350.5022
Real Estate Company


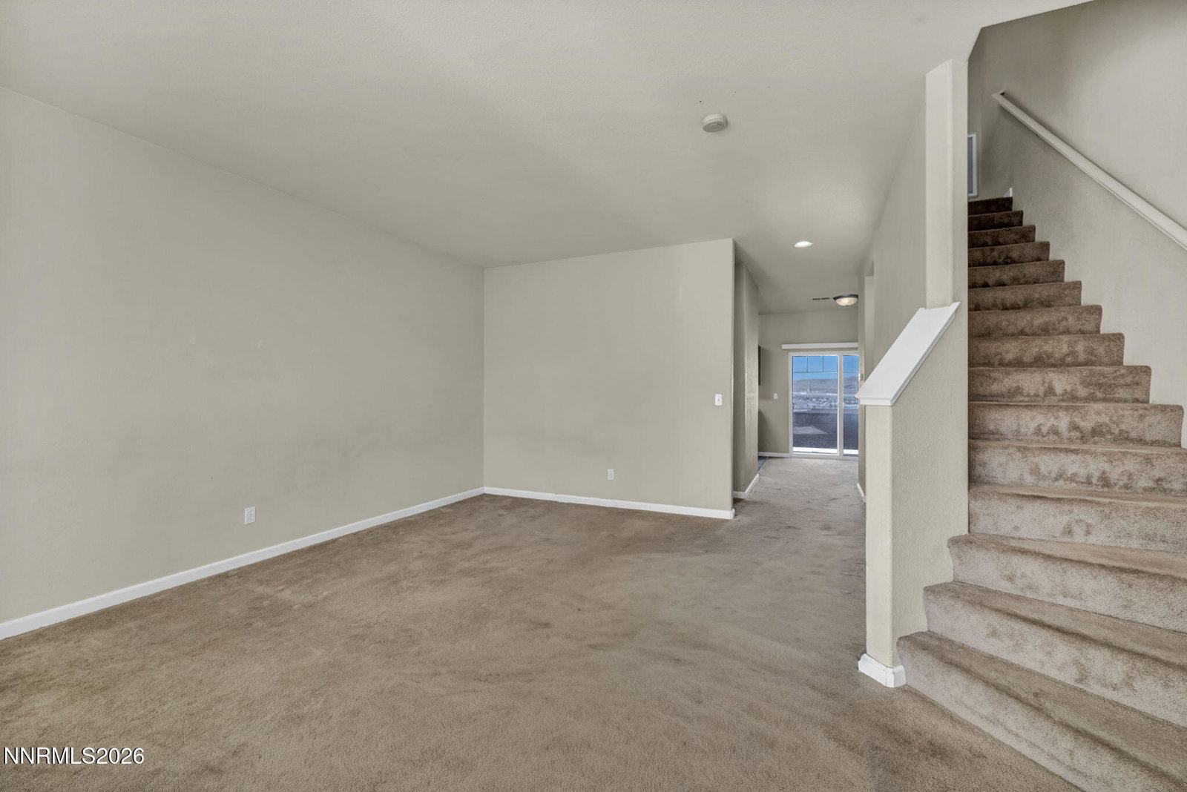


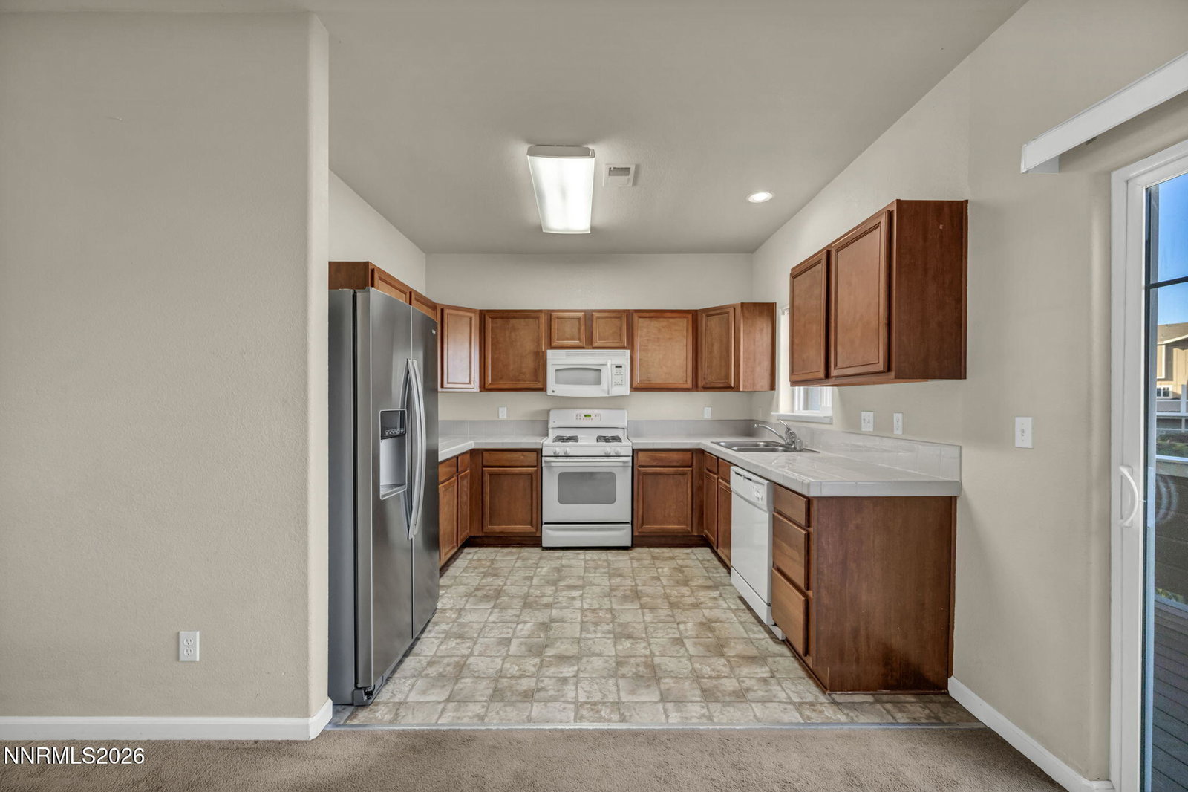


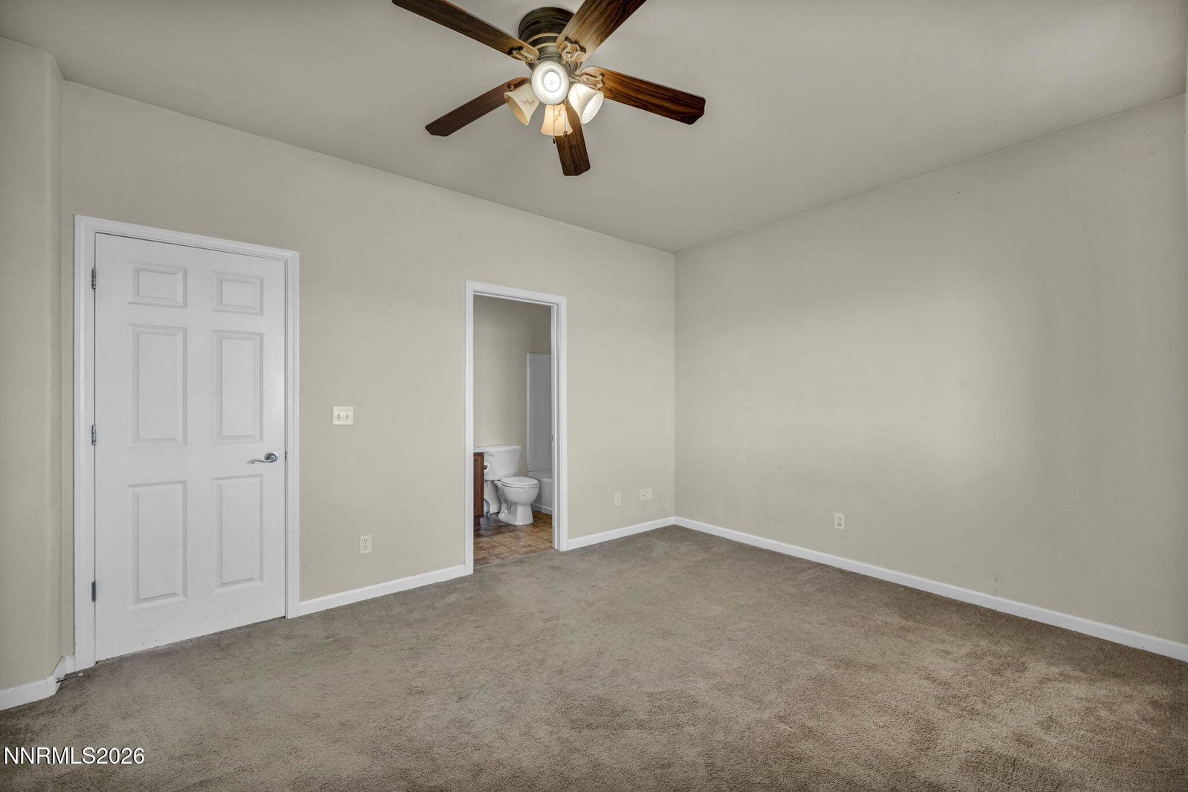


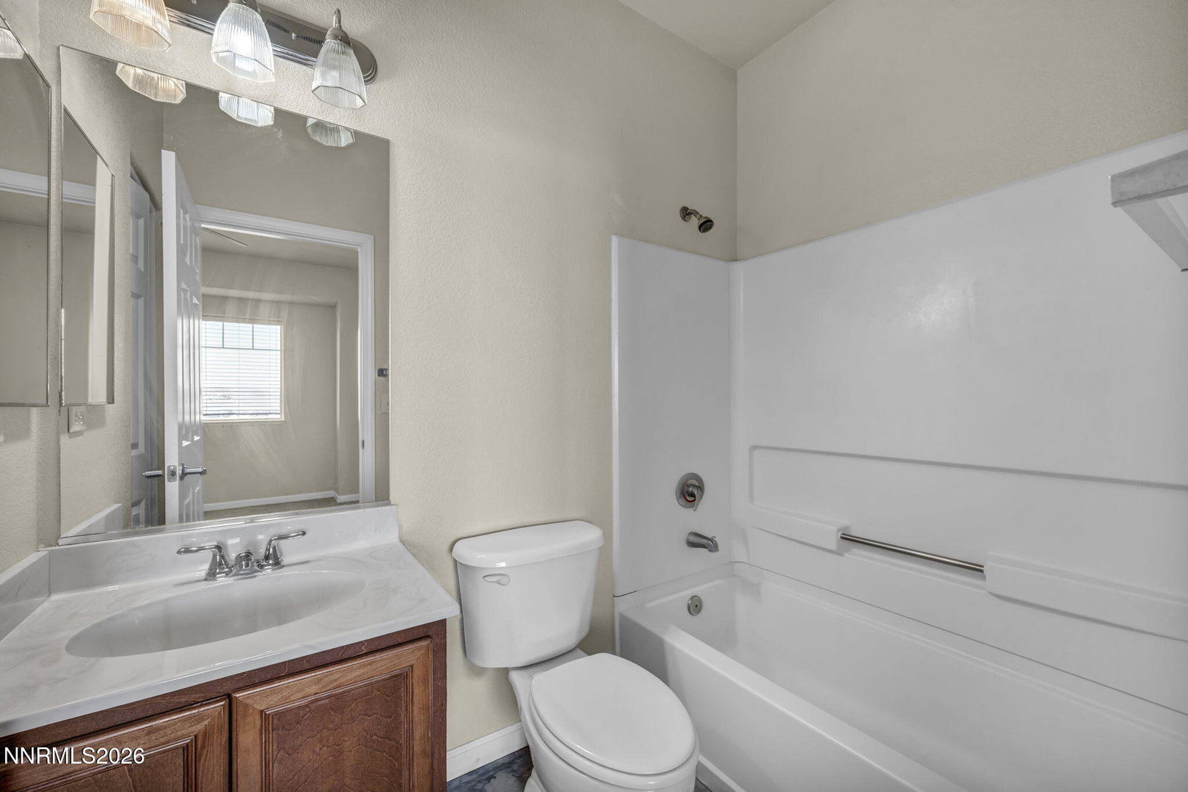

Nestled in a desirable community right above The University of Nevada Reno, this FRESHLY PAINTED 3-story condo offers the perfect blend of comfort, style, and convenience. With 2 spacious Primary bedrooms, 2.5 baths, and plenty of natural light, this home is ideal for a new family, first-time buyer, savvy investor, or even living in one primary suite, and renting the other one out. Step inside to an inviting open floor plan featuring a bright living area and a well-placed kitchen for convenience. No back neighbors make it easy to enjoy mountain views from your private deck and through the back windows. Not staring into someone else's yard really gives a sense of freedom that's perfect for relaxing mornings or sunset evenings. Upstairs, you'll find two generous bedroom suites, each with its own private bathroom, providing both privacy and comfort. Laundry room is also located upstairs perfectly designed to make your life as easy as possible. The lower level offers a convenient entryway with direct access to the attached garage.
Courtesy of Jordon Waller and LPT Realty, LLC. Contact:

© 2017 Northern Nevada Regional MLS, Inc. All Rights Reserved
Data last updated on 06/28/2017.
The data relating to real estate for sale on this web site comes in part from the Broker Reciprocity Program of the Northern Nevada Regional MLS. Real estate listings held by brokerage firms other than owner of this page are marked with the Broker Reciprocity logo and detailed information about them includes the name of the listing brokers.
Information deemed reliable but not guaranteed

/u.realgeeks.media/realtahoe/New_Project.png)