775.350.5022
Real Estate Company


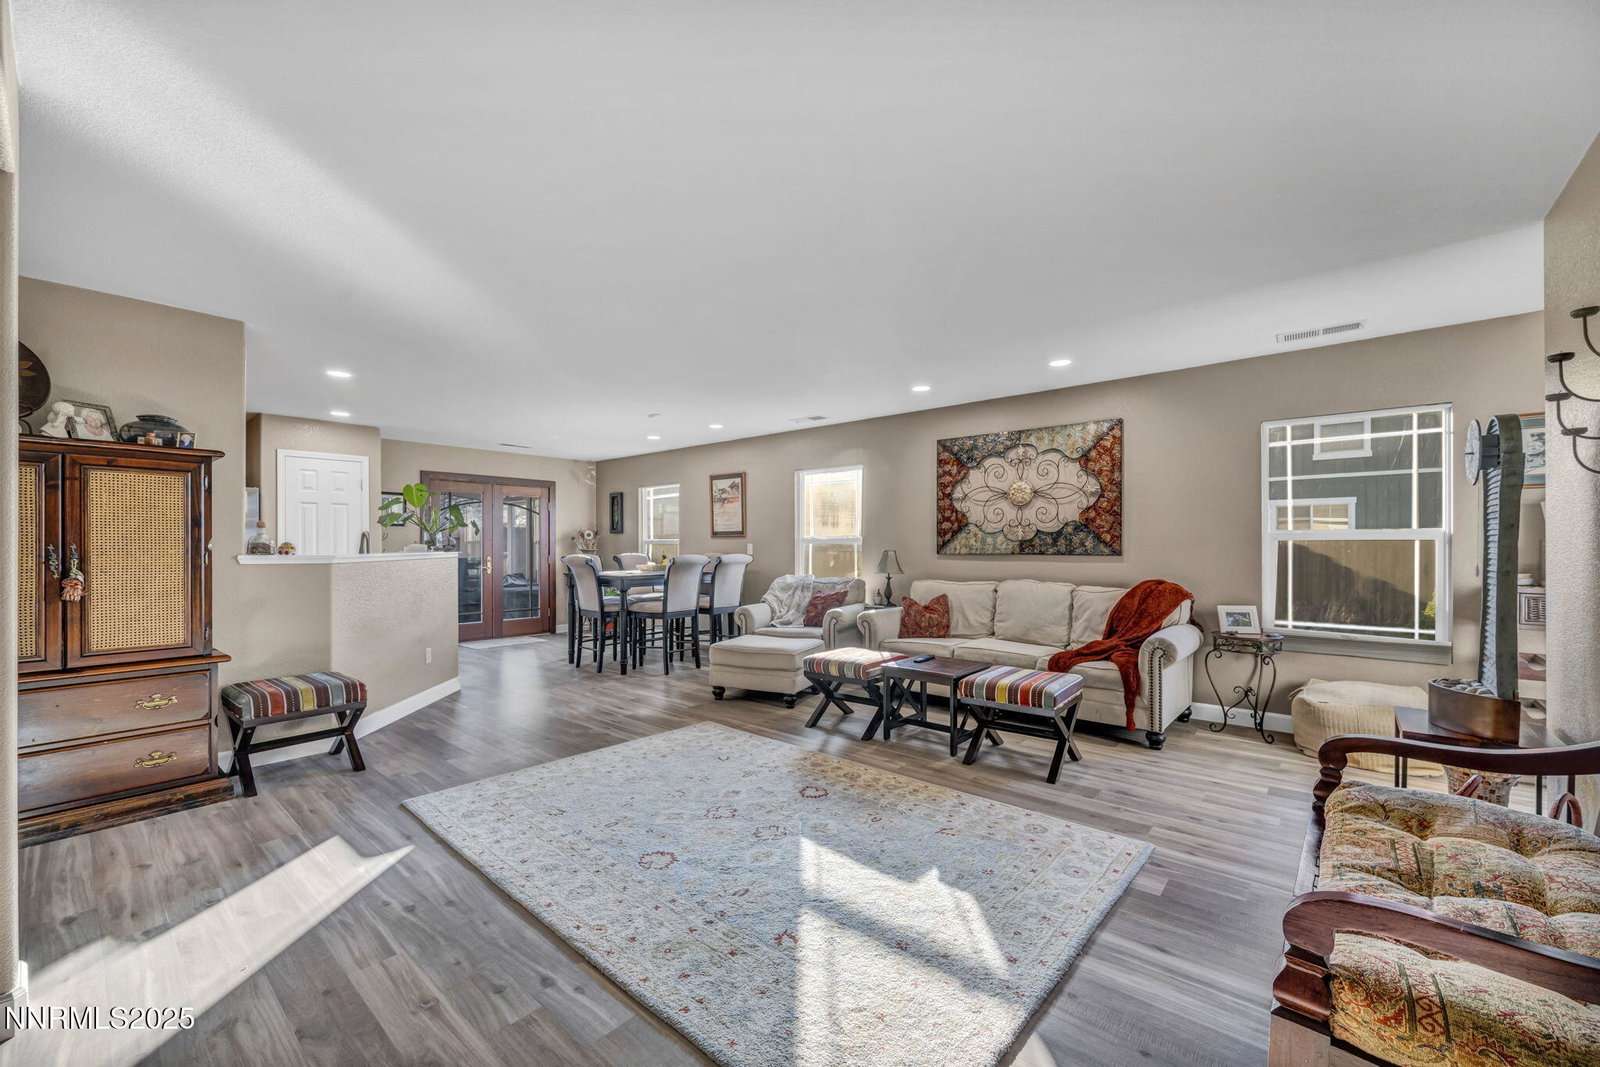


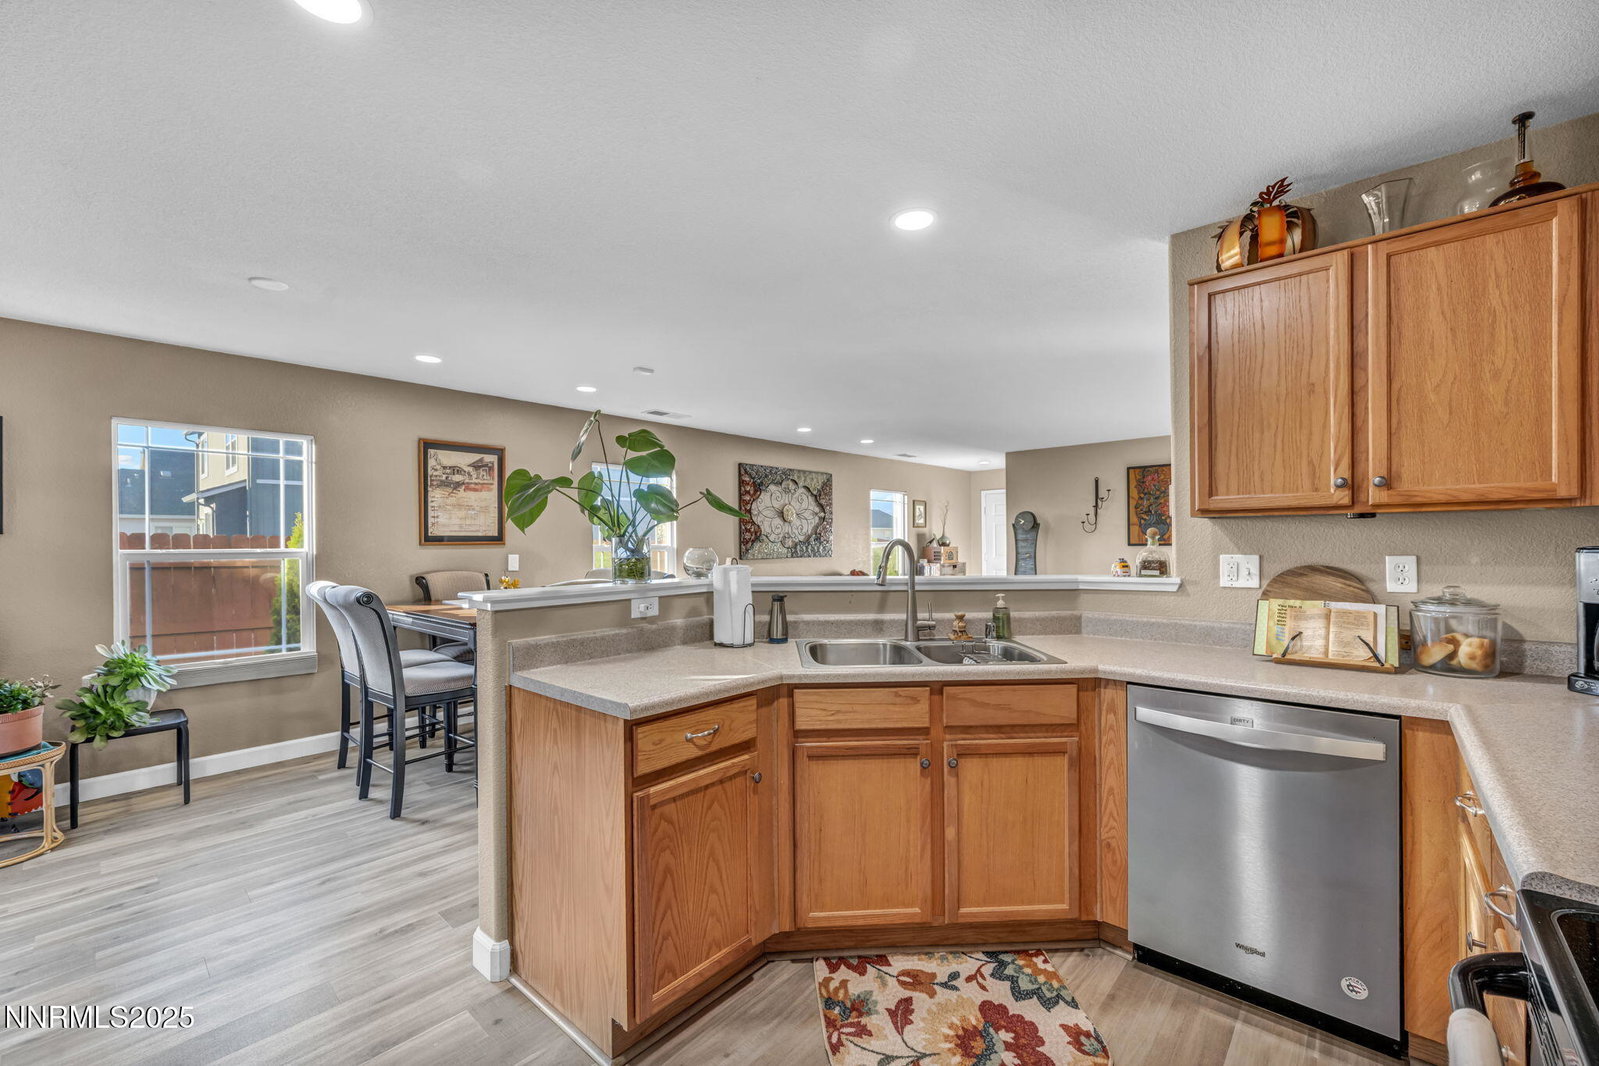


Welcome home to 7736 Corso St. This home is turn-key ready and the pride of ownership reflects throughout the home. This 3-bed, 2-bath, 1,413 sq. ft. home has been consistently maintained and upgraded, making it fully turnkey. Inside, you'll find new luxury vinyl plank flooring throughout and fresh interior paint that gives the home a sharp, updated feel. The floor plan is efficient and comfortable, with natural light enhanced by two brand-new Anderson full-view doors—one in the primary bedroom and one in the living room. The exterior has been just as carefully cared for. The home has fresh exterior paint, meticulous landscaping, and a large deck with a pergola that expands your living space and sets the stage for outdoor entertaining. You don't want to miss this home!
Courtesy of Shaun Guardanapo and The Agency Reno. Contact:

© 2026 Northern Nevada Regional MLS, Inc. All Rights Reserved
Data last updated on .
The data relating to real estate for sale on this web site comes in part from the Broker Reciprocity Program of the Northern Nevada Regional MLS. Real estate listings held by brokerage firms other than owner of this page are marked with the Broker Reciprocity logo and detailed information about them includes the name of the listing brokers.
Information deemed reliable but not guaranteed