775.350.5022
Real Estate Company


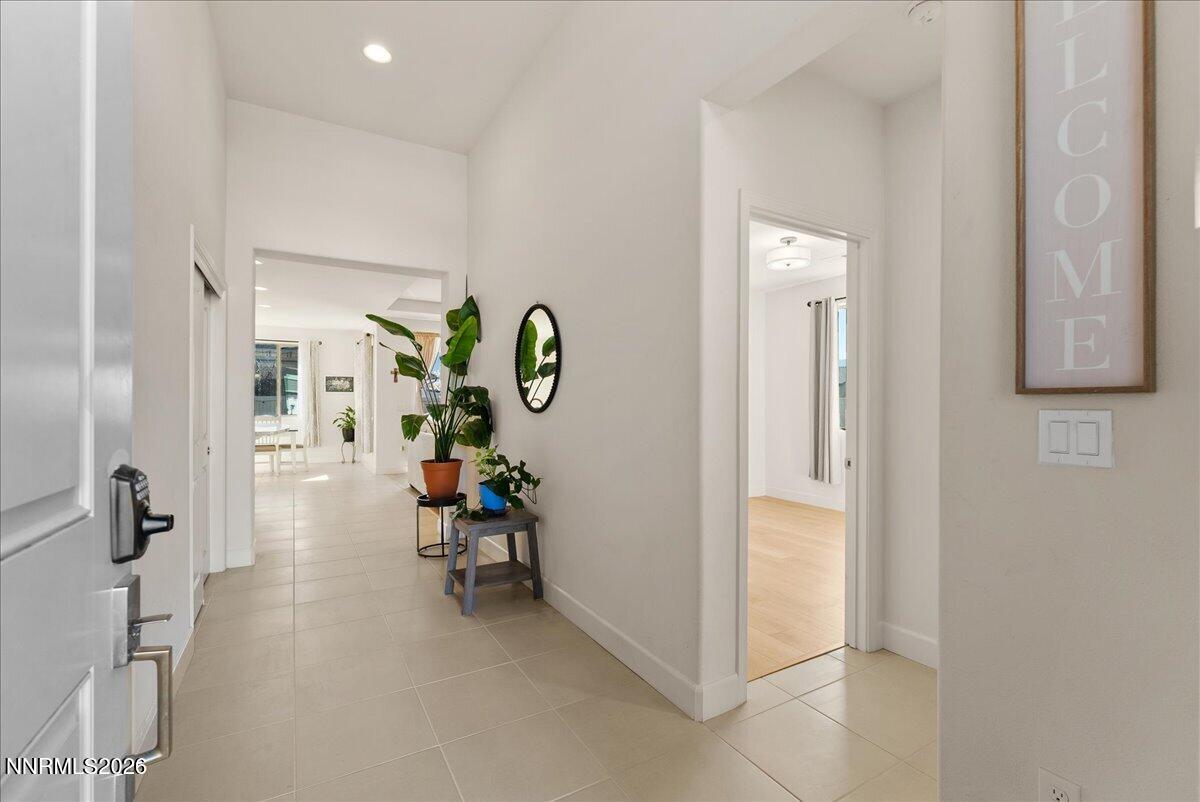


Built in 2021, this beautifully maintained home in the desirable TerReno community offers modern design paired with thoughtful upgrades throughout. The open-concept floor plan creates a seamless flow between the living, dining, and kitchen spaces—ideal for both everyday living and entertaining. The spacious kitchen features a large island, pantry, and ample prep space, serving as the heart of the home. Enjoy generous storage in both the garage and attic, with the attic offering walkable flooring and convenient man-door access. Builder upgrades elevate this property, including a stunning 12' sliding glass door in the living room that fills the space with natural light, an upgraded sliding glass door in the primary bedroom with direct outdoor access, an enhanced electrical package designed for future ceiling lighting, laundry room cabinetry, additional outlets in the patio and garage, and a 220V plug in the garage ready for an electric vehicle. Owner improvements further enhance the home, featuring new laminate plank wood flooring in the living room and all bedrooms, along with a fully landscaped backyard designed for both relaxation and functionality. The outdoor space includes a gas stub for a future BBQ or fire feature, sprinkler and drip system, raised garden beds, dog run, fire pit, spa, and electrical run to the back of the yard for a future water feature. Situated on a .17-acre lot, this 3-bedroom, 2-bath home offers 1,660 sq. ft. of upgraded, move-in-ready living in a newer, sought-after community.
Courtesy of Joshua Gillette and Chase International-Damonte. Contact:

© 2017 Northern Nevada Regional MLS, Inc. All Rights Reserved
Data last updated on 06/28/2017.
The data relating to real estate for sale on this web site comes in part from the Broker Reciprocity Program of the Northern Nevada Regional MLS. Real estate listings held by brokerage firms other than owner of this page are marked with the Broker Reciprocity logo and detailed information about them includes the name of the listing brokers.
Information deemed reliable but not guaranteed