


775.350.5022
Real Estate Company


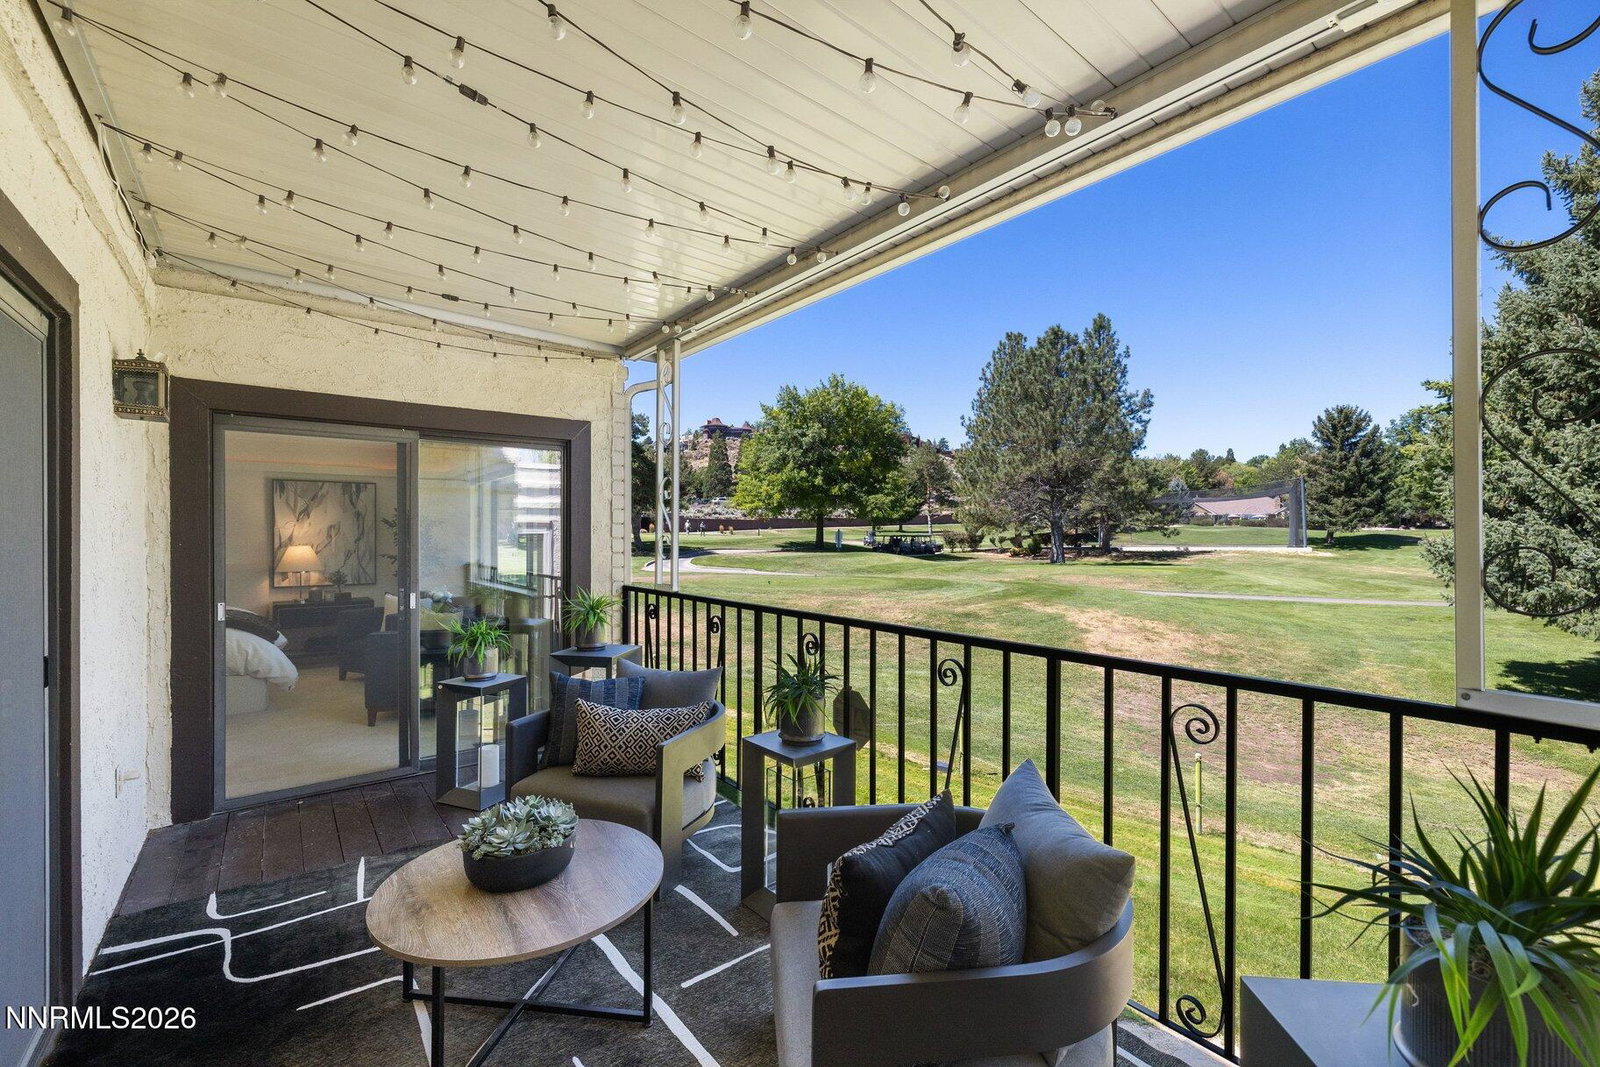


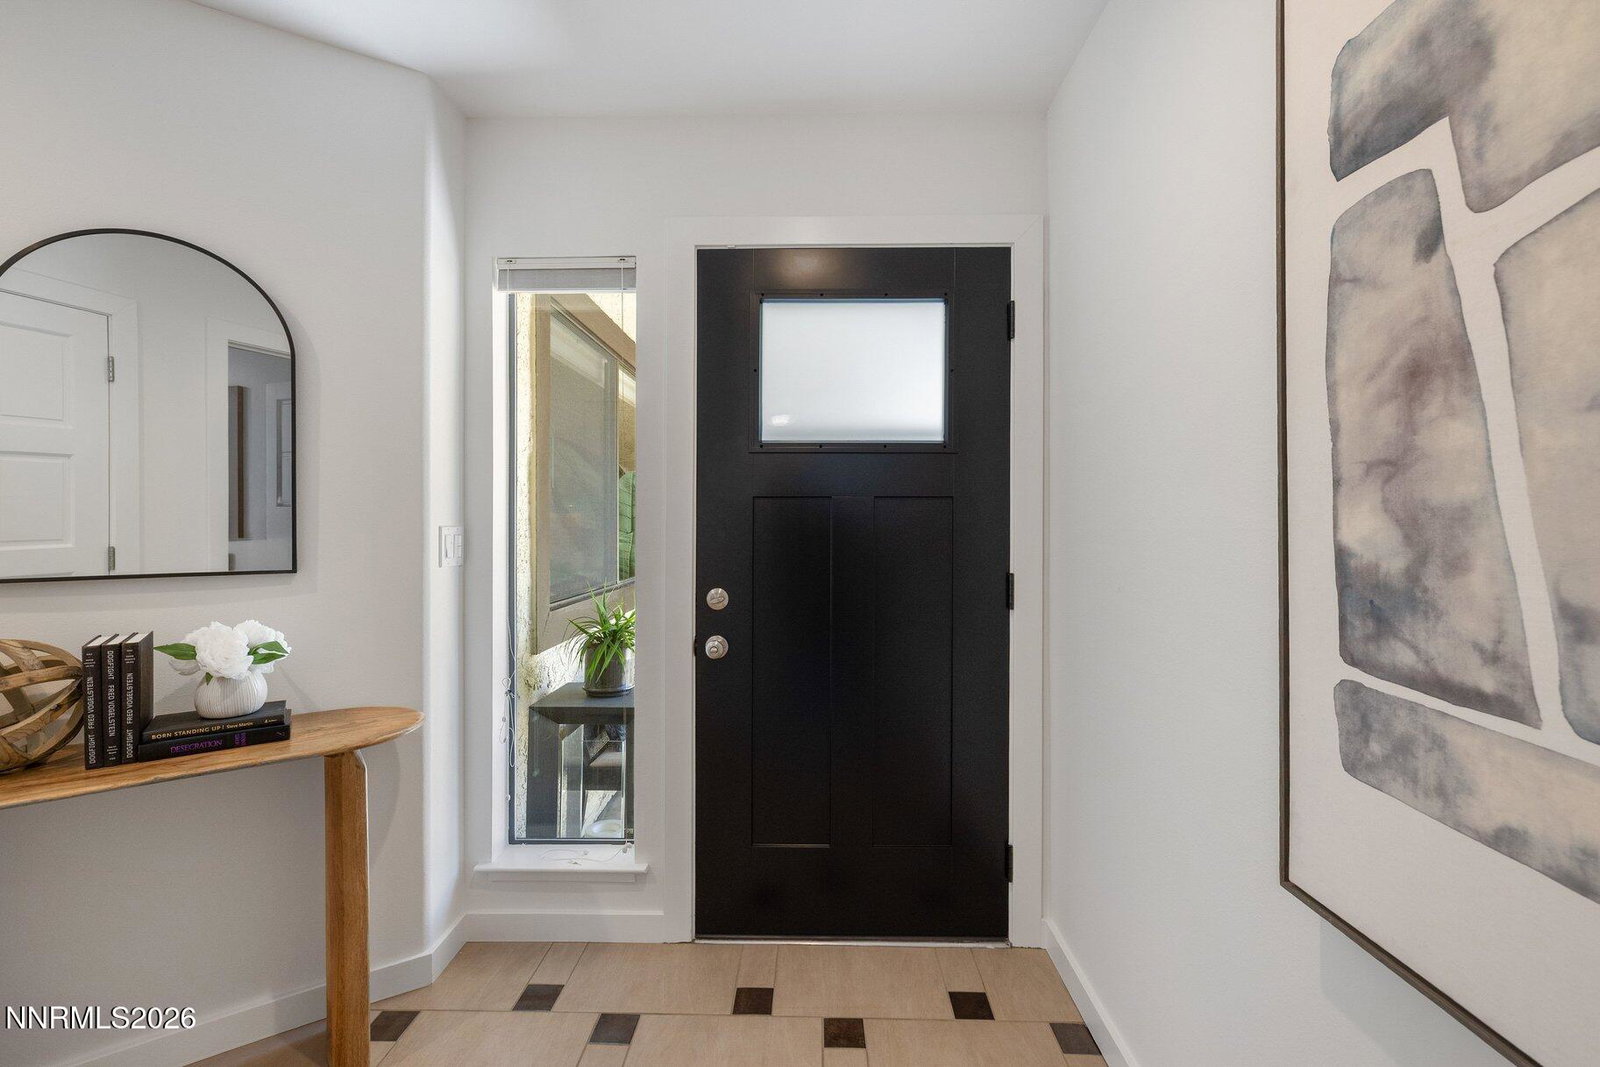


New Property Updates now complete (roof and basement). Experience scenic fairway living with quiet sophistication in the established Lakeridge Terrace West community of Southwest Reno. Overlooking the lush fairways of Lakeridge Golf Course, this thoughtfully refreshed three bedroom, two bathroom residence offers 2,008 square feet of generous living space, abundant natural light, and beautiful golf course and greenbelt views. Expansive windows create a bright, welcoming atmosphere throughout the main living areas. The spacious living room features hardwood flooring, a fireplace, and direct access to a private balcony overlooking the fairways. An adjoining dining area flows naturally into the kitchen, featuring warm wood cabinetry, granite countertops, stainless steel appliances, and a functional layout designed for everyday living and entertaining. The generous primary suite includes a walk in closet and ensuite bath, while two additional bedrooms offer flexibility for guests, family, or a home office. Thoughtful improvements include fresh interior paint, updated lighting and electrical improvements, a new front entry door, skylight, dishwasher, kitchen faucet, refreshed landscaping, and a newly replaced garage roof featuring CertainTeed Landmark TL composition shingles. Beyond the home's 2,008 square feet of living area, an approximately 800 square foot full height lower level with separate exterior access offers substantial storage and utility space. Recent improvements include a new vapor barrier, exhaust fan, painted floor, and an interior access door to the utility area. Ideally located near Midtown, shopping, dining, medical facilities, Reno Tahoe International Airport, and year round recreation, this residence brings together scenic golf course living, generous interiors, and the convenience of an established Southwest Reno location.
Courtesy of Benna Mountain Luxury Real Estate and Sierra Sotheby's International. Contact:

© 2017 Northern Nevada Regional MLS, Inc. All Rights Reserved
Data last updated on 06/28/2017.
The data relating to real estate for sale on this web site comes in part from the Broker Reciprocity Program of the Northern Nevada Regional MLS. Real estate listings held by brokerage firms other than owner of this page are marked with the Broker Reciprocity logo and detailed information about them includes the name of the listing brokers.
Information deemed reliable but not guaranteed

