


775.350.5022
Real Estate Company


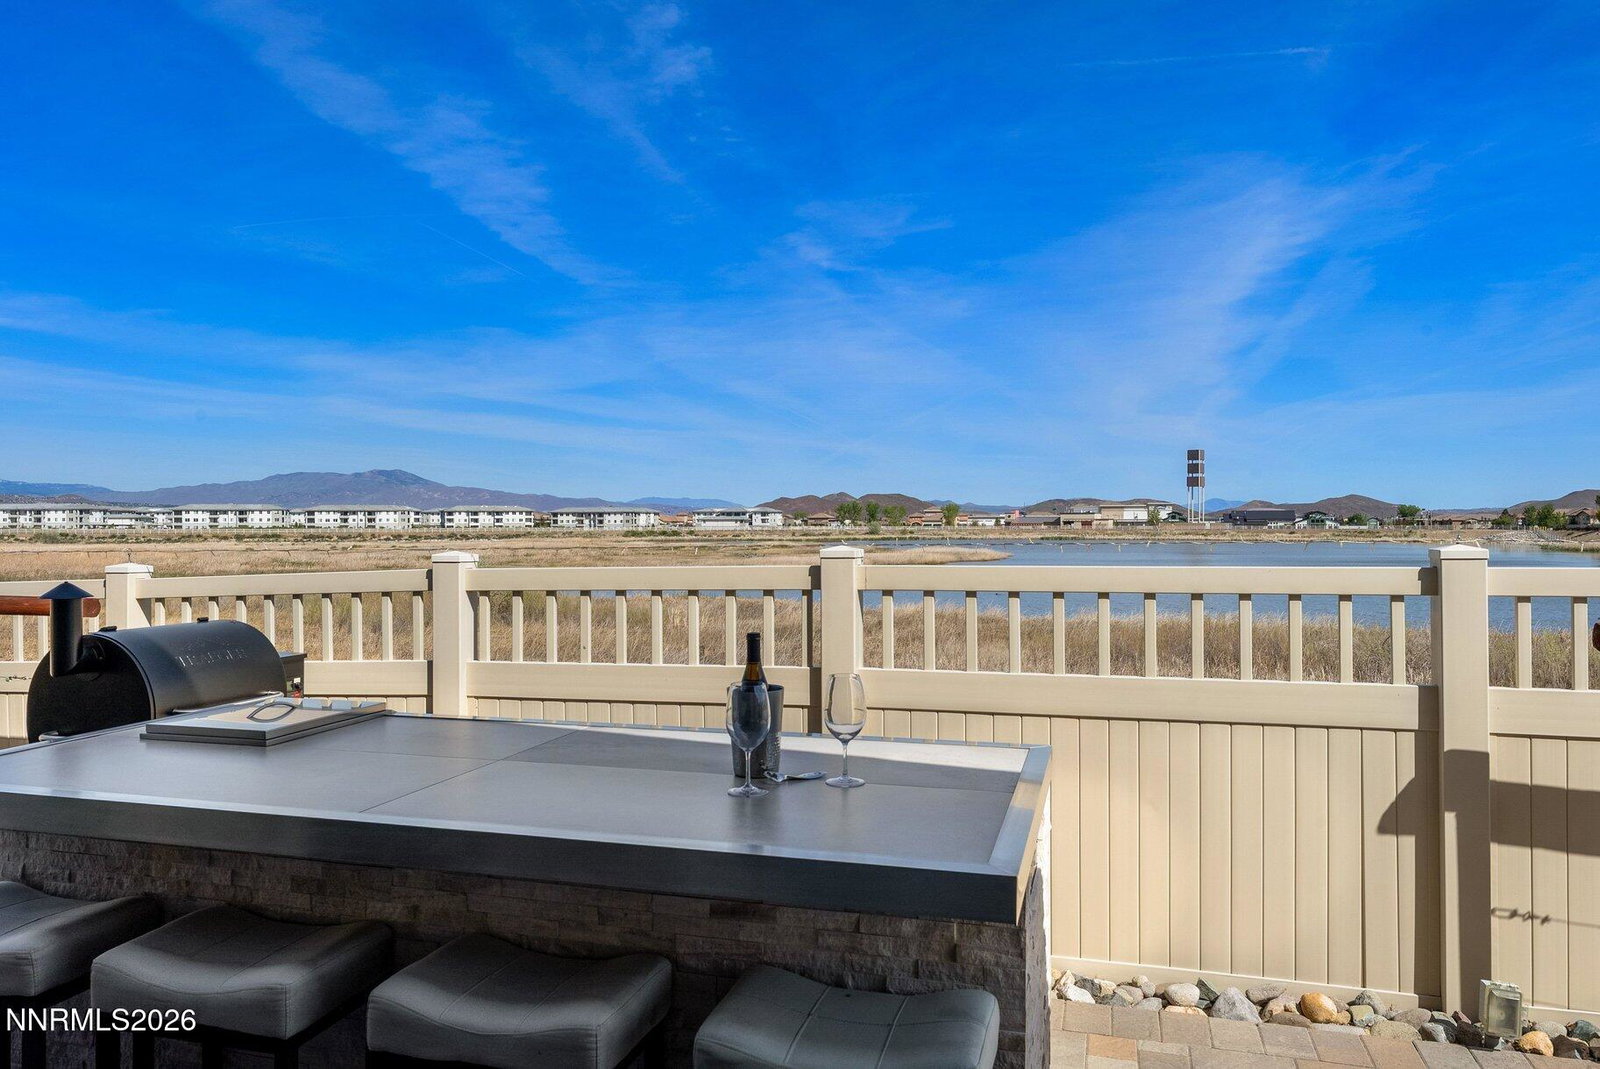


*See Virtual Tour* Exceptional Damonte Ranch Home with 180K+ in Upgrades, Amazing Wetlands View! Why wait to build when this stunning 3bd + Den, 2.5 bathrooms, 4 car (880 SF) garage home has it all — already done and done beautifully! Set on a circle street with no rear neighbors, this modern masterpiece backs to serene wetlands views you'll never lose Wake up to waterfowl dotting the water's edge, hawks riding the thermals overhead, and the occasional eagle passing through — enjoy a peaceful, ever-changing natural backdrop right from your own backyard. With no rear neighbors, the views are wide open, and the wildlife has a way of making every morning feel a little more extraordinary. Inside, every surface has been thoughtfully upgraded: quartz countertops throughout, custom living room cabinets and bar with built-in wine/beverage fridges, solid core doors, insulated interior walls, and a whole-house speaker system. The fourth flexible bedroom with sliding barn doors is currently used as a built-in office, and the extended garage features epoxy-coated flooring and custom cabinetry — giving you space for every chapter of life. A conveniently located powder room is perfect for entertaining guests. Soaking tub in guest bathroom is easily removable. Outside, entertain in style with a gas fireplace, covered patio, full bar, hot tub outlet, fruit trees, and 4-zone drip irrigation — all professionally finished. With the wetlands as your backdrop, every evening on the patio feels like a front-row seat to nature. Top it off with HOA-covered front yard maintenance, a tankless water heater, keyless entry, 4+ years of structural warranty remaining, and two-minute access to Damonte Park trails. This is Reno living, elevated."
Courtesy of Karen Degney and Sierra Sotheby's International. Contact:

© 2017 Northern Nevada Regional MLS, Inc. All Rights Reserved
Data last updated on 06/28/2017.
The data relating to real estate for sale on this web site comes in part from the Broker Reciprocity Program of the Northern Nevada Regional MLS. Real estate listings held by brokerage firms other than owner of this page are marked with the Broker Reciprocity logo and detailed information about them includes the name of the listing brokers.
Information deemed reliable but not guaranteed

