


775.350.5022
Real Estate Company


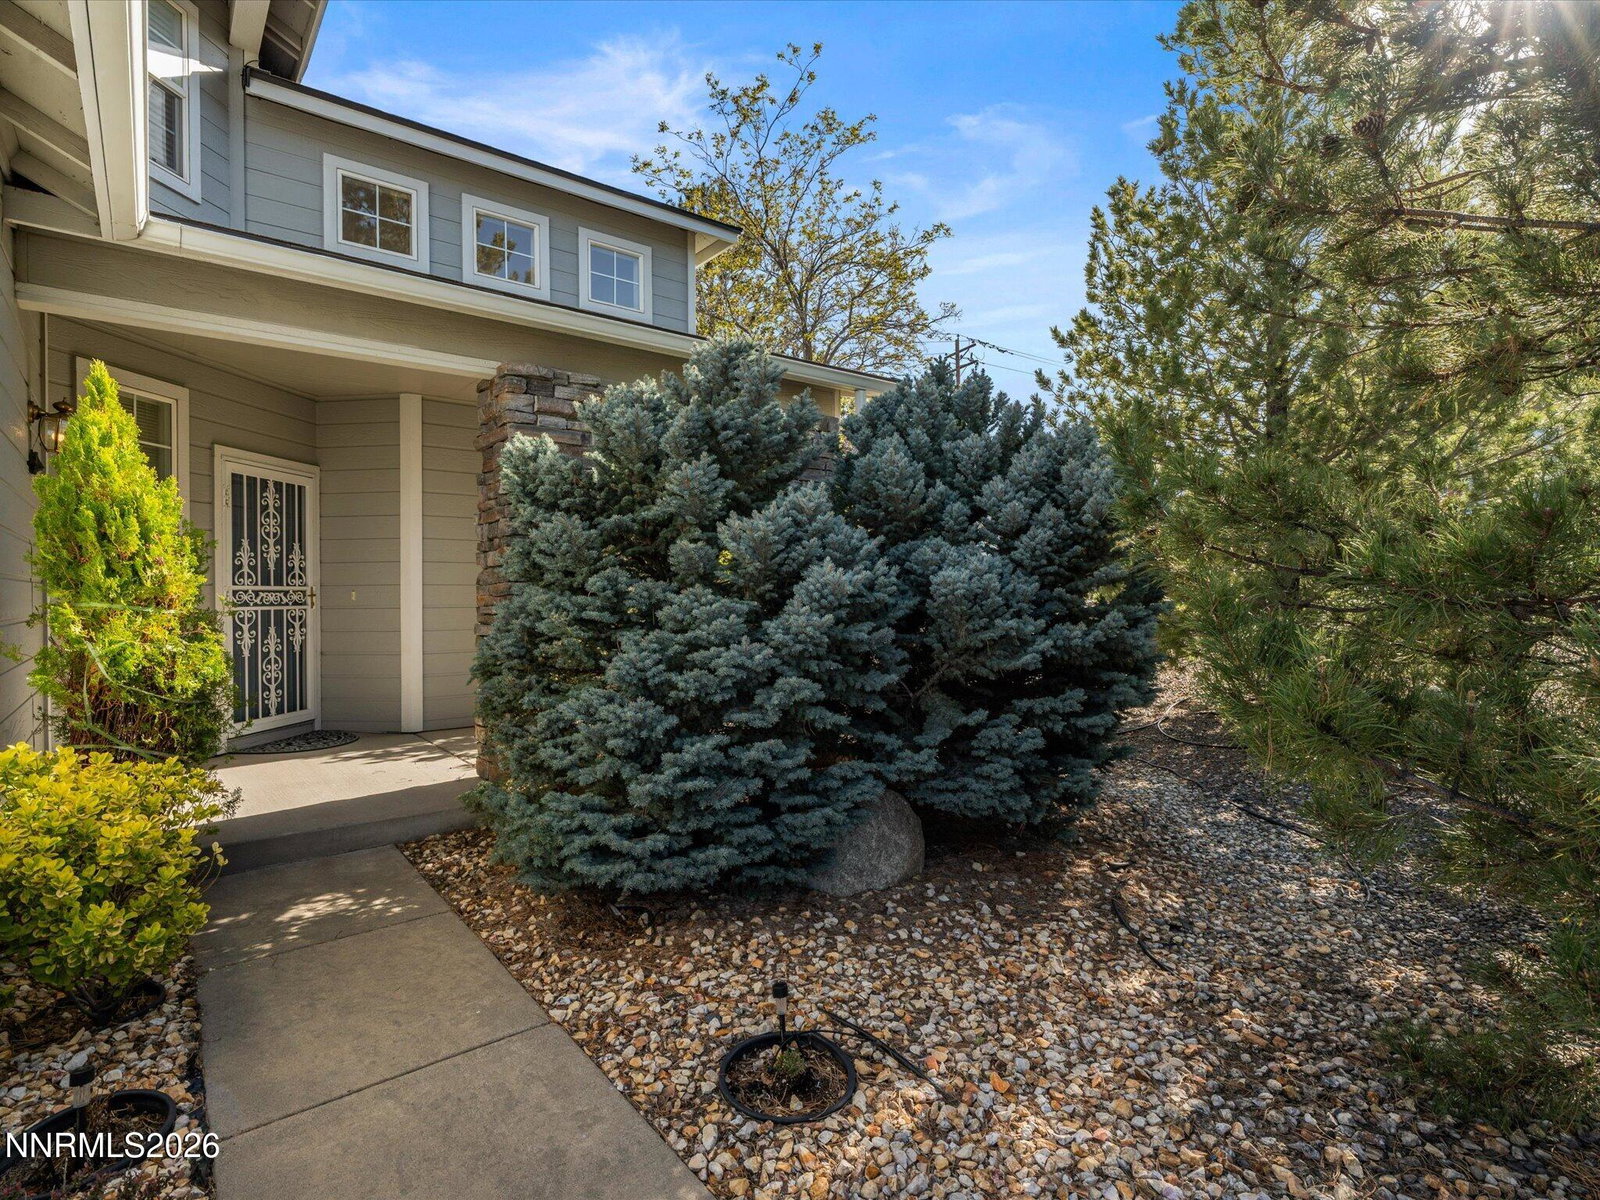


NO HOA | COVERED 40-FT RV PARKING | MOUNTAIN & CITY VIEWS. HOME IS UNDER CONTRACT, BUT WE INVITE BACK UP OFFERS! Exceptional pride of ownership is evident throughout this well-maintained home in northwest Reno's Sky Country Estates. Situated on a spacious corner lot with mountain and city views, the property offers an open feel, added privacy, and flexibility rarely found in this area. Inside, vaulted and cathedral ceilings create a bright, open living space. The functional floor plan features 4 bedrooms, including one conveniently located on the main level, ideal for guests, multigenerational living, or a home office. The primary suite features a custom steam shower, creating a spa-like retreat. The fully landscaped yard is designed for easy maintenance, and the property includes a covered RV parking pad large enough to accommodate a 40-foot RV, providing excellent space for RV owners, boats, trailers, or additional vehicles. Recent improvements add peace of mind, including a new roof installed in 2024, a new water heater installed in 2024, and four window panes replaced in 2025. A newer refrigerator purchased in 2022 is also included with the home. The property reflects years of thoughtful upkeep and careful ownership. A clean, move-in ready home offering views, space, RV parking, and no HOA in an established northwest Reno neighborhood close to everyday conveniences.
Courtesy of Ryan Borden and Realty One Group Eminence. Contact:

© 2017 Northern Nevada Regional MLS, Inc. All Rights Reserved
Data last updated on 06/28/2017.
The data relating to real estate for sale on this web site comes in part from the Broker Reciprocity Program of the Northern Nevada Regional MLS. Real estate listings held by brokerage firms other than owner of this page are marked with the Broker Reciprocity logo and detailed information about them includes the name of the listing brokers.
Information deemed reliable but not guaranteed

