


775.350.5022
Real Estate Company


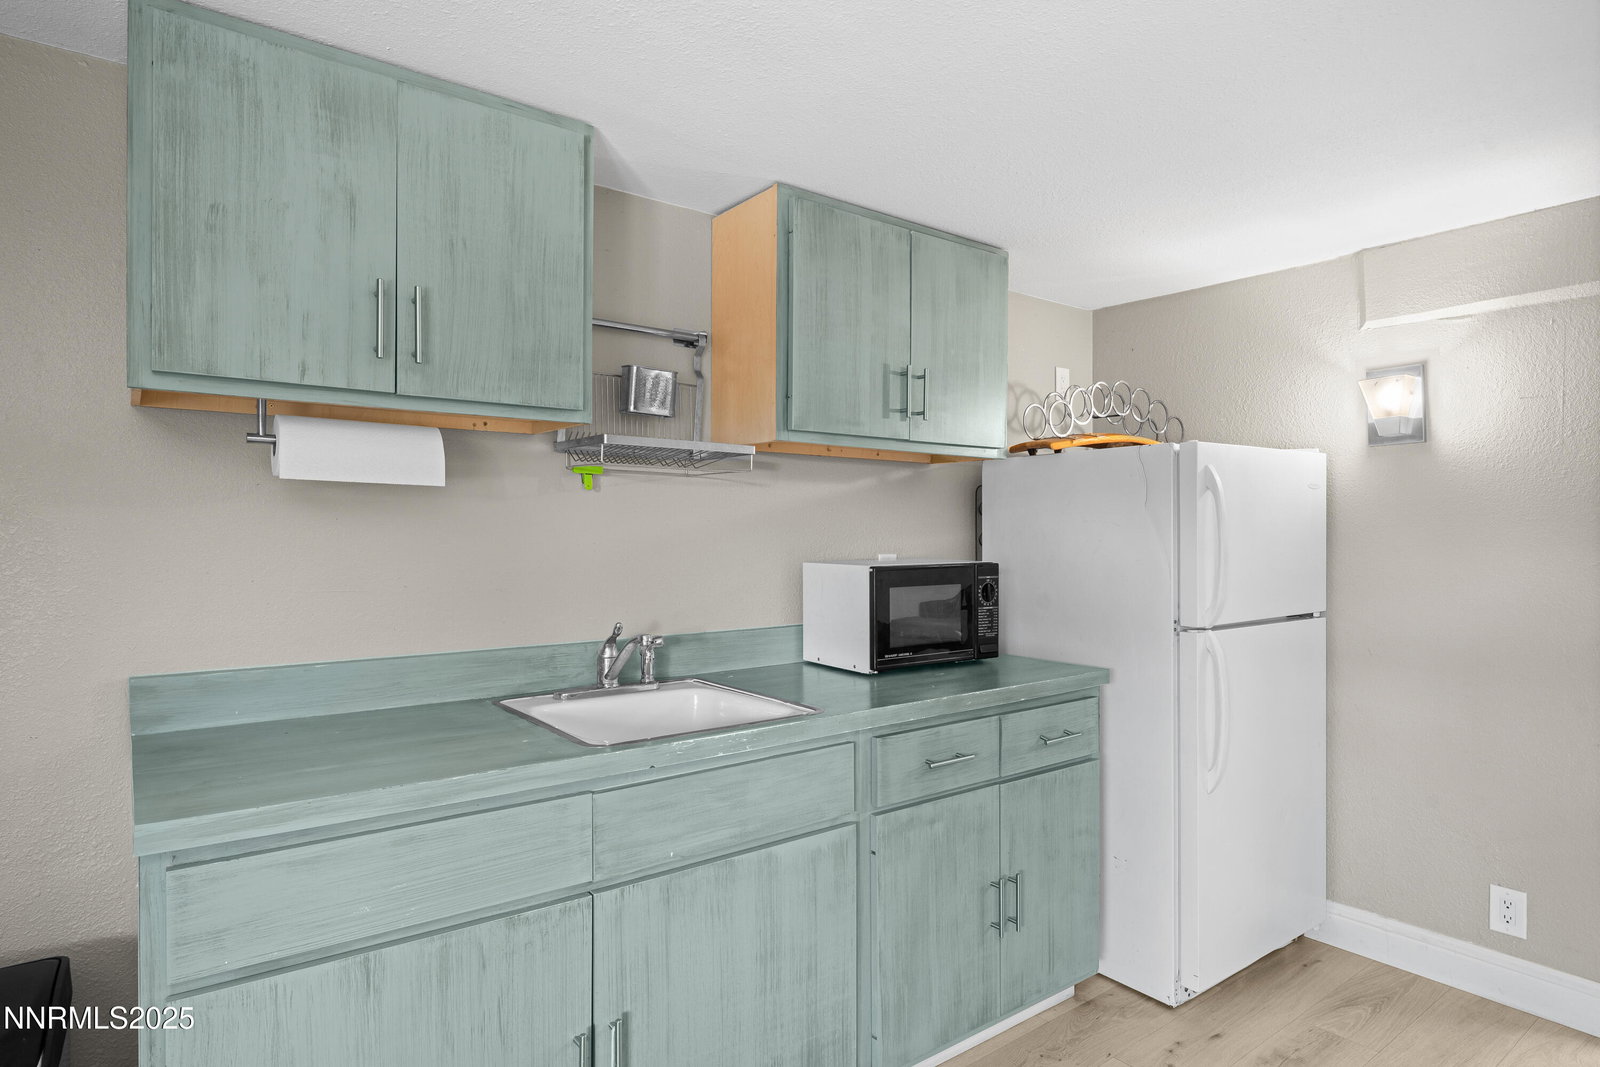


5 bed / 3 bath • Finished basement • Airbnb or multi-gen layout • Private entry to lower level • And Solar panels! Flexible home with income potential in the heart of North West Reno. This 5-bedroom, 3-bath residence includes a fully finished basement with private entrance and separate yard space — ideal for multi-generational living, student housing, or short-term rental use. A solar panel system offsets utility costs and adds long-term efficiency. Currently operated as a high-performing Airbnb, it consistently attracts tenants thanks to its spacious layout and downstairs suite. The main level includes kitchen, living room, and three bedrooms. The lower level adds two more bedrooms, a full bath, laundry, kitchenette, and living space — creating a distinct secondary living zone for flexible use. Zoned SF8, this property functions equally well as a primary residence or income-producing rental. Located just 0.2 mi to Elmcrest Elementary, 0.5 mi to Clayton Middle School, and 1.2 mi to Reno High. Robb Canyon and Rainbow Ridge parks are both within 0.7 mi. Close proximity to UNR, downtown Reno, shopping, services and quick freeway access enhances rental appeal and daily convenience. Includes a private yard, two-car garage, solar panels, and approximately 2,552 sq ft of living space, including the finished basement. Whether you're looking for a primary home, multigenerational layout, or proven investment, this rare opportunity delivers at an appealing price point!
Courtesy of Kinney and Renwick and Chase International-Damonte. Contact:

© 2017 Northern Nevada Regional MLS, Inc. All Rights Reserved
Data last updated on 06/28/2017.
The data relating to real estate for sale on this web site comes in part from the Broker Reciprocity Program of the Northern Nevada Regional MLS. Real estate listings held by brokerage firms other than owner of this page are marked with the Broker Reciprocity logo and detailed information about them includes the name of the listing brokers.
Information deemed reliable but not guaranteed

