


775.350.5022
Real Estate Company


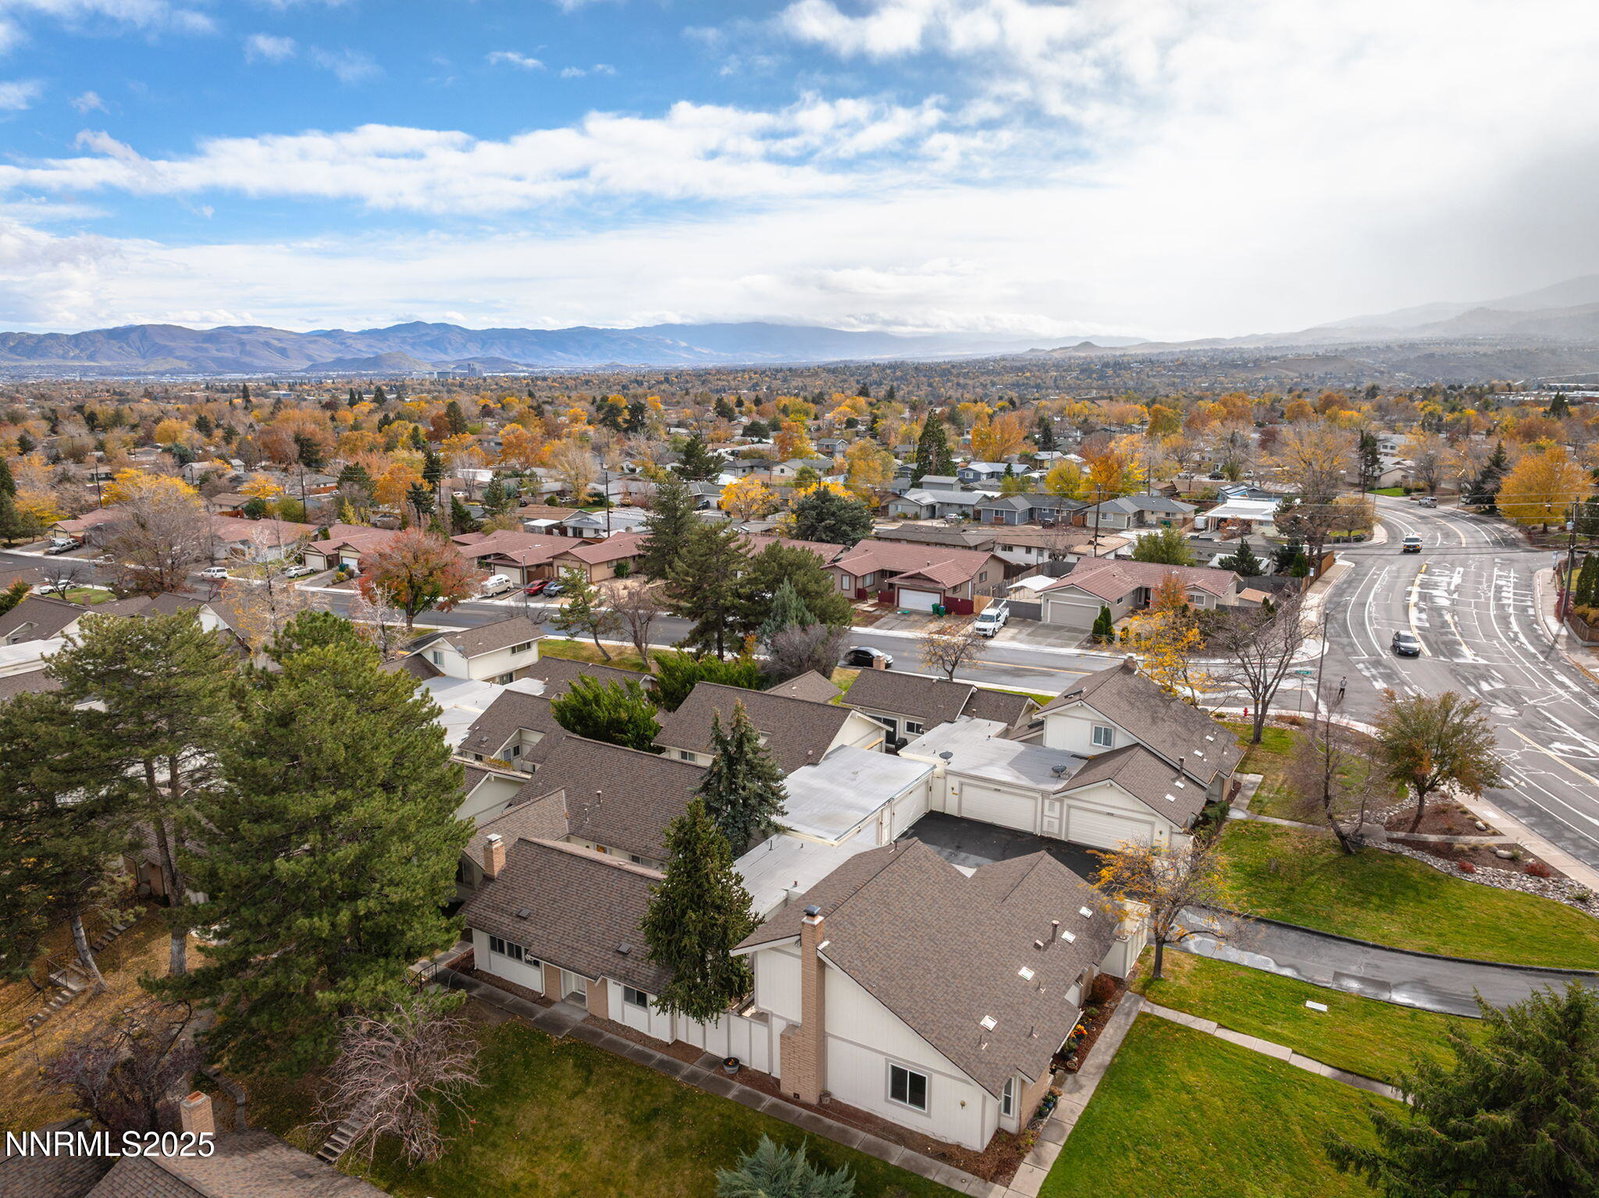
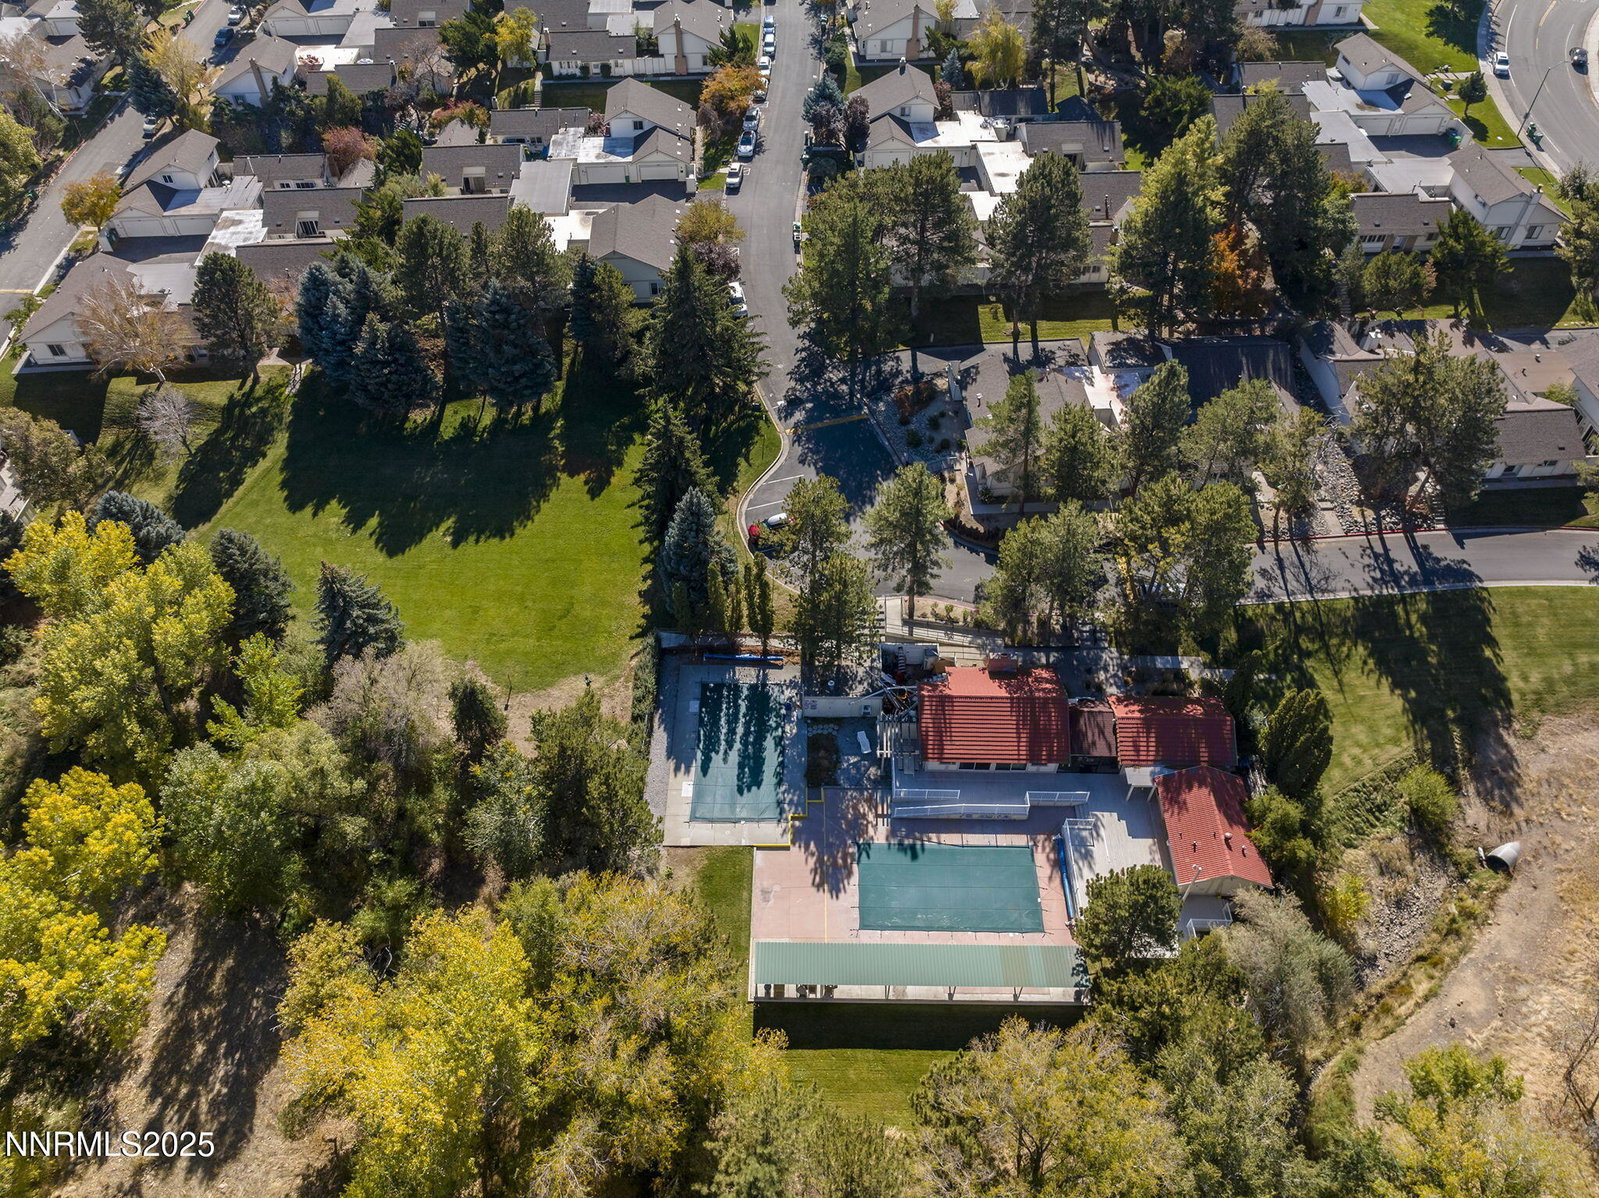


A rare opportunity to own a beautifully updated turn-key townhome that feels like a single-family home. Over 100,000 in thoughtful upgrades provide modern comfort and style. This desirable end unit offers exceptional privacy, a spacious front yard, a fully enclosed private patio, and an attached two-car garage with extensive storage. The upgraded kitchen features newer cabinetry, quartz countertops, subway tile backsplash, raised ceiling with recessed lighting, and stainless steel appliances. Laminate flooring runs throughout the home, and all windows were replaced in 2018. Both bathrooms have been remodeled with newer vanities, updated lighting, and a beautifully finished shower surround. The large primary bedroom includes a cathedral ceiling, creating an open and airy retreat. Acoustic ceilings were fully removed, retextured, and painted throughout for a clean modern feel. Community amenities include two swimming pools, a clubhouse, and serene common areas for relaxation and recreation. Move-in ready, low-maintenance living in a location close to shopping, dining, parks, and commuter access. Washer, dryer and refrigerator are included in purchase. Property to be sold AS IS, subject to buyer's inspections with seller performing no repairs.
Courtesy of Lisa Harrison and Dickson Realty - Caughlin. Contact:

© 2017 Northern Nevada Regional MLS, Inc. All Rights Reserved
Data last updated on 06/28/2017.
The data relating to real estate for sale on this web site comes in part from the Broker Reciprocity Program of the Northern Nevada Regional MLS. Real estate listings held by brokerage firms other than owner of this page are marked with the Broker Reciprocity logo and detailed information about them includes the name of the listing brokers.
Information deemed reliable but not guaranteed

