


775.350.5022
Real Estate Company


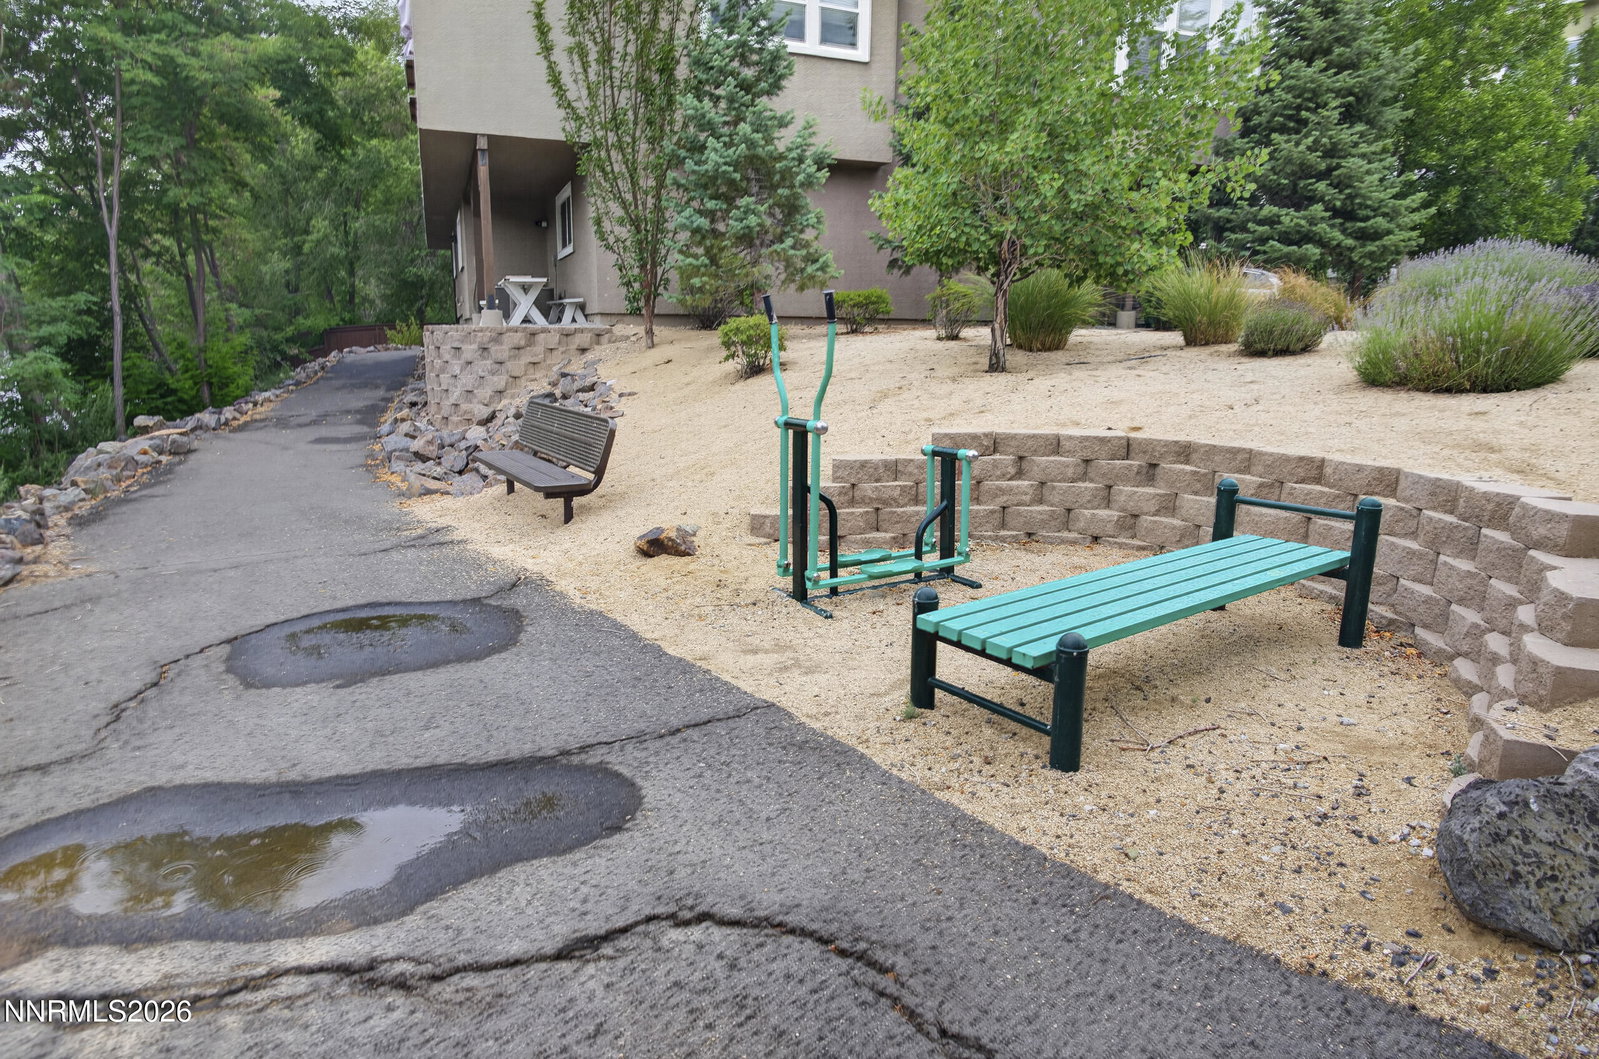
Welcome to this bright end-unit townhome in a riverfront community along the Truckee River, where you're just a short walk from the river, scenic walking paths, and the Oxbow Nature Area. Located close to downtown Reno, you'll enjoy easy access to restaurants, shopping, entertainment, and the best of Reno's outdoor lifestyle. The desirable end-unit location provides additional windows that fill the home with natural light. Inside, you'll find newer luxury vinyl plank flooring, an upstairs laundry area, and a spacious kitchen featuring abundant counter space and a breakfast bar, perfect for everyday living or entertaining. Step outside to the large private deck with plenty of room for outdoor furniture, creating an ideal space to relax or host guests. An oversized two-car garage offers plenty of room for vehicles, storage, and outdoor gear. Residents enjoy a river walk with outdoor fitness stations, a covered picnic pavilion with BBQs, a gated dog park, ping pong tables, bocce ball courts, and beautifully maintained common areas, all designed to complement an active Northern Nevada lifestyle.
Courtesy of William Sabo and Haute Properties NV. Contact:

© 2017 Northern Nevada Regional MLS, Inc. All Rights Reserved
Data last updated on 06/28/2017.
The data relating to real estate for sale on this web site comes in part from the Broker Reciprocity Program of the Northern Nevada Regional MLS. Real estate listings held by brokerage firms other than owner of this page are marked with the Broker Reciprocity logo and detailed information about them includes the name of the listing brokers.
Information deemed reliable but not guaranteed

/u.realgeeks.media/realtahoe/New_Project.png)