


775.350.5022
Real Estate Company


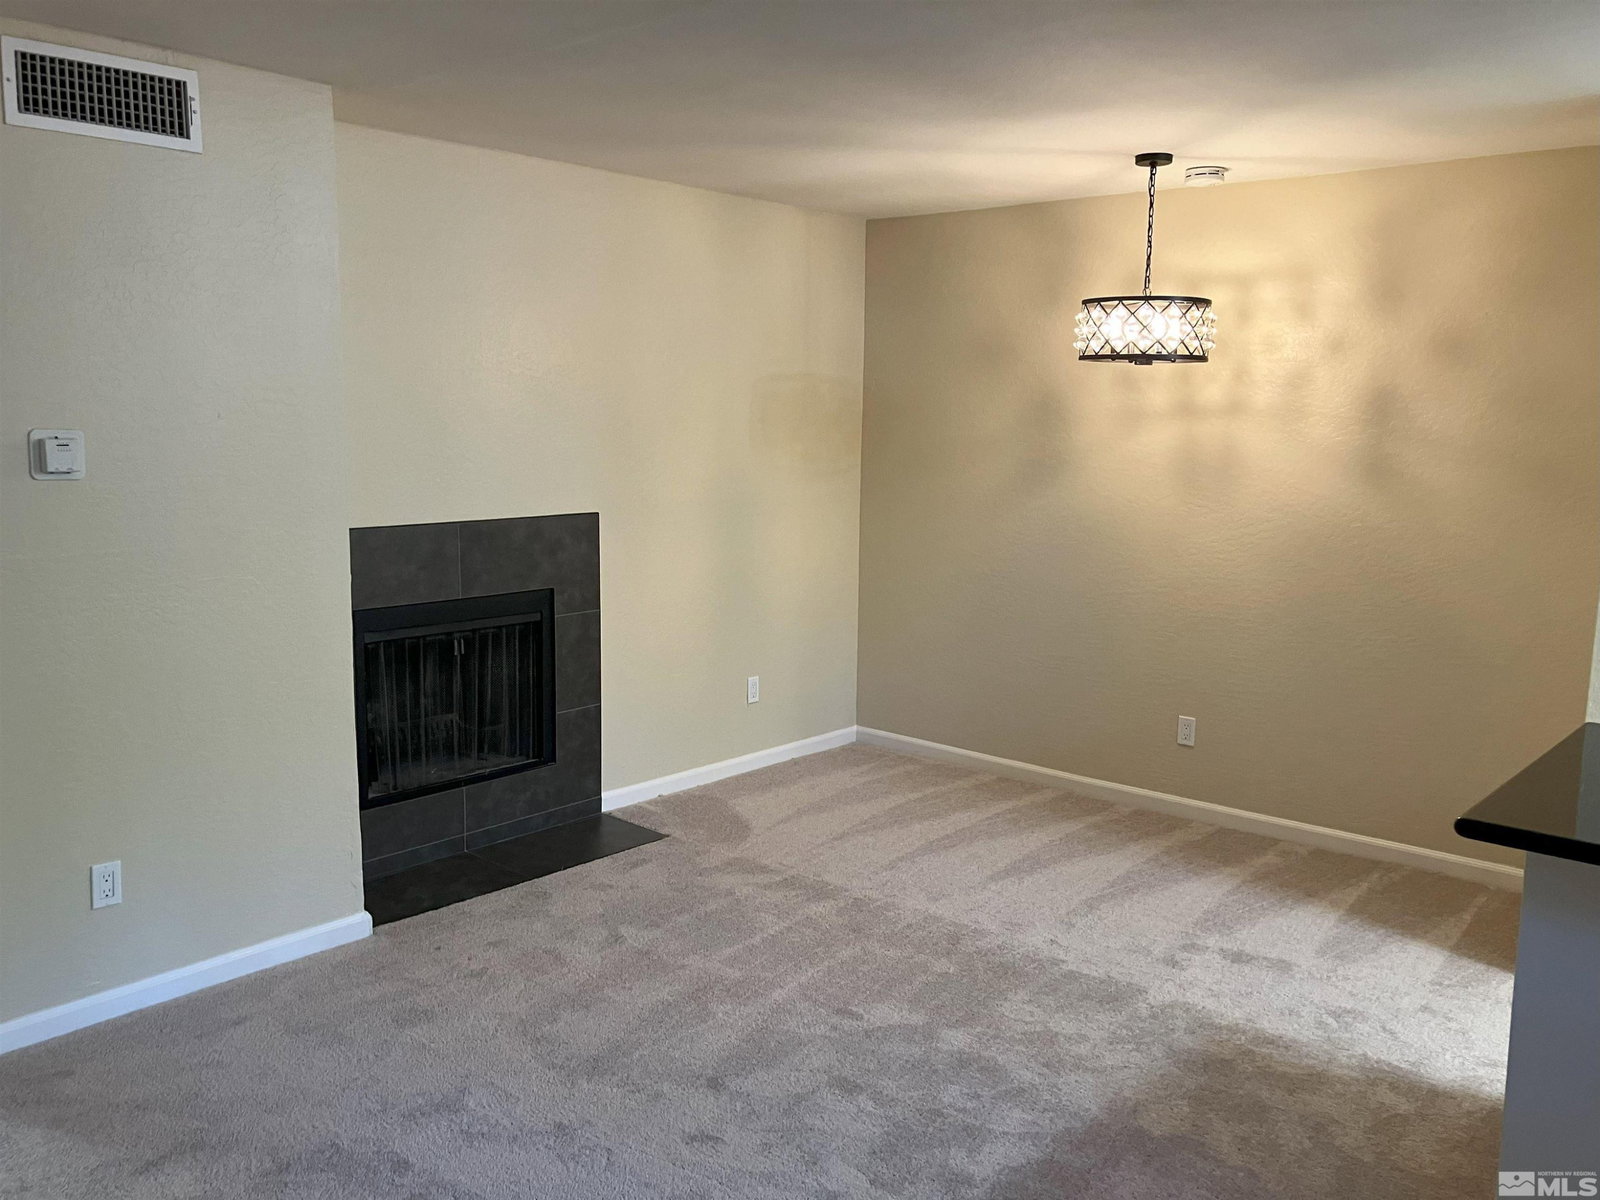


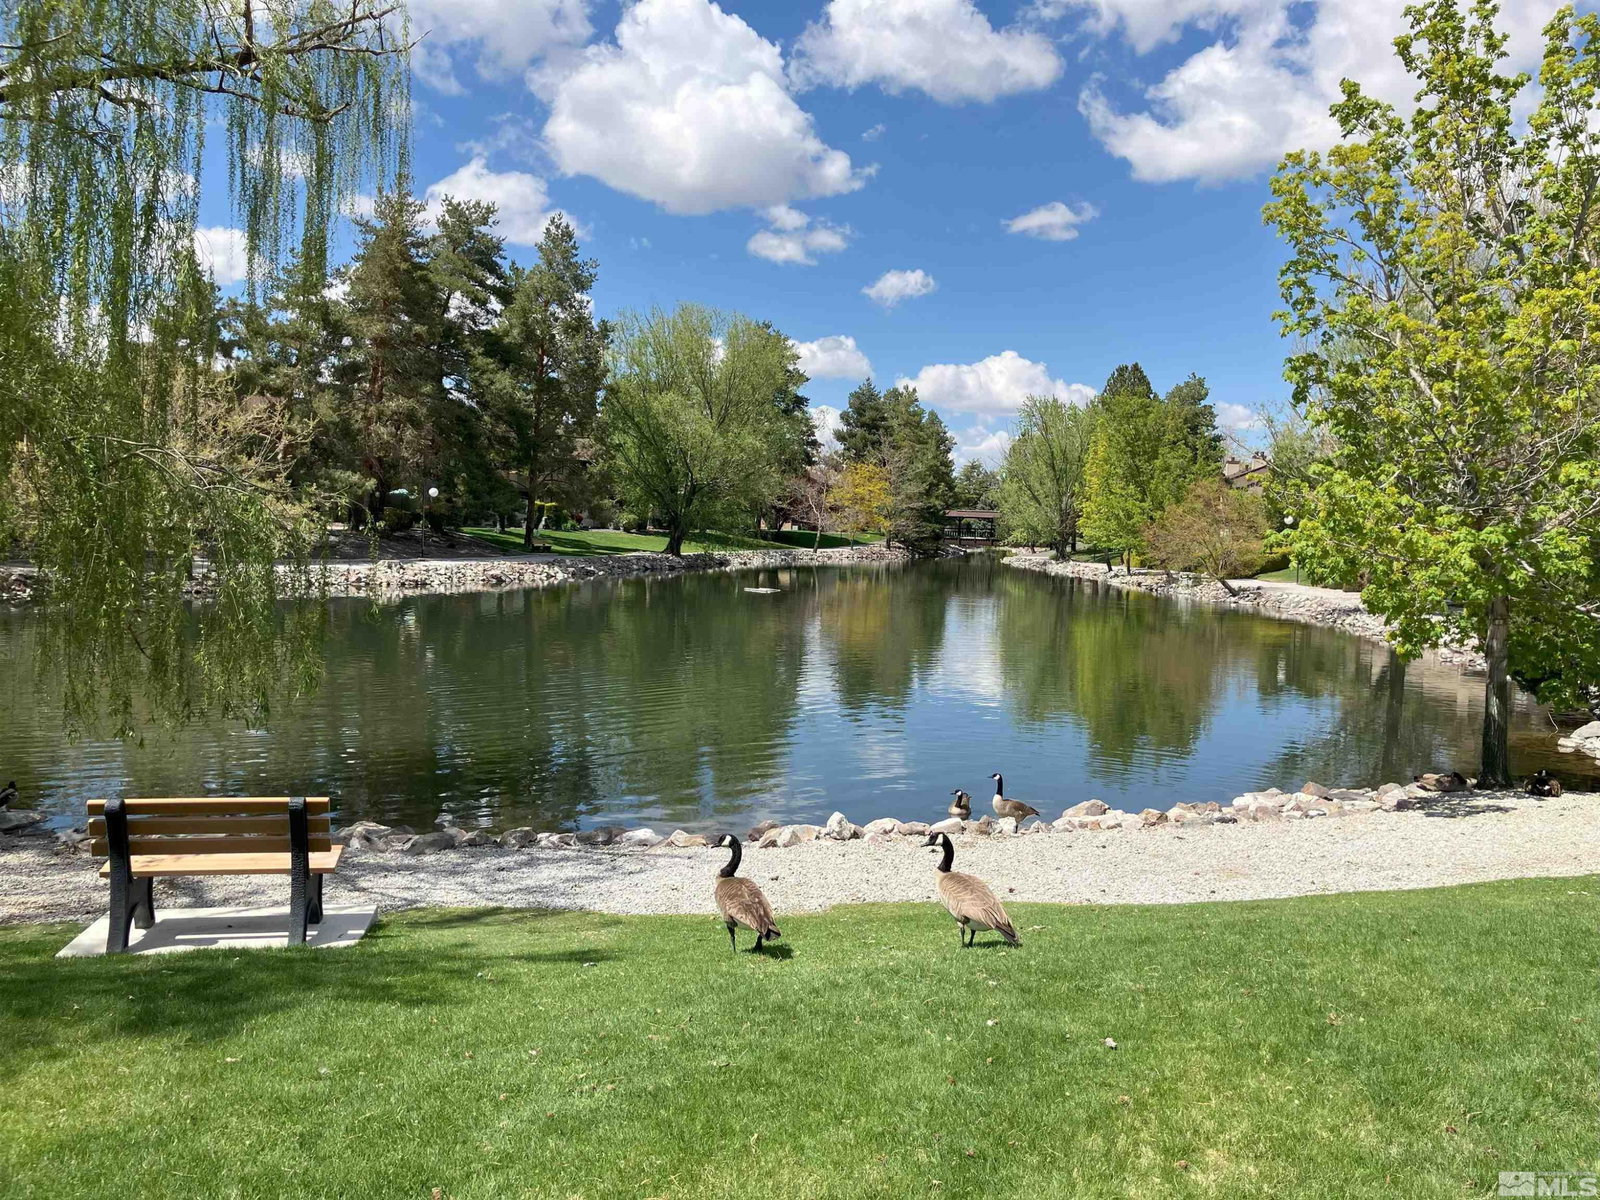


Why rent when you can own for the same payment? Come experience life in one of Reno’s best kept complexes (The Village at Donner Creek) featuring a quiet tranquil park like setting, mature trees, ponds and expansive greenbelt areas. Cozy single story 1 bed, 1 full bath (tub/shower combo) condo, just updated with brand new pad and earth tone carpet, new lino entry and bath, brand new interior paint including walls, ceiling, doors and kitchen cabinets. Washer, dryer and refrigerator stay., Other features include living room with wood burning fireplace, granite kitchen counter tops, private covered patio, and carport just outside your front door. Lots of additional guest parking. HOA includes 2 pools, tennis courts, club house, exterior maintenance and exterior insurance. Move in ready and approved for FHA financing.
Courtesy of Gerald Morrissey and Allison James Estates & Homes. Contact:

© 2017 Northern Nevada Regional MLS, Inc. All Rights Reserved
Data last updated on 06/28/2017.
The data relating to real estate for sale on this web site comes in part from the Broker Reciprocity Program of the Northern Nevada Regional MLS. Real estate listings held by brokerage firms other than owner of this page are marked with the Broker Reciprocity logo and detailed information about them includes the name of the listing brokers.
Information deemed reliable but not guaranteed

