


775.350.5022
Real Estate Company


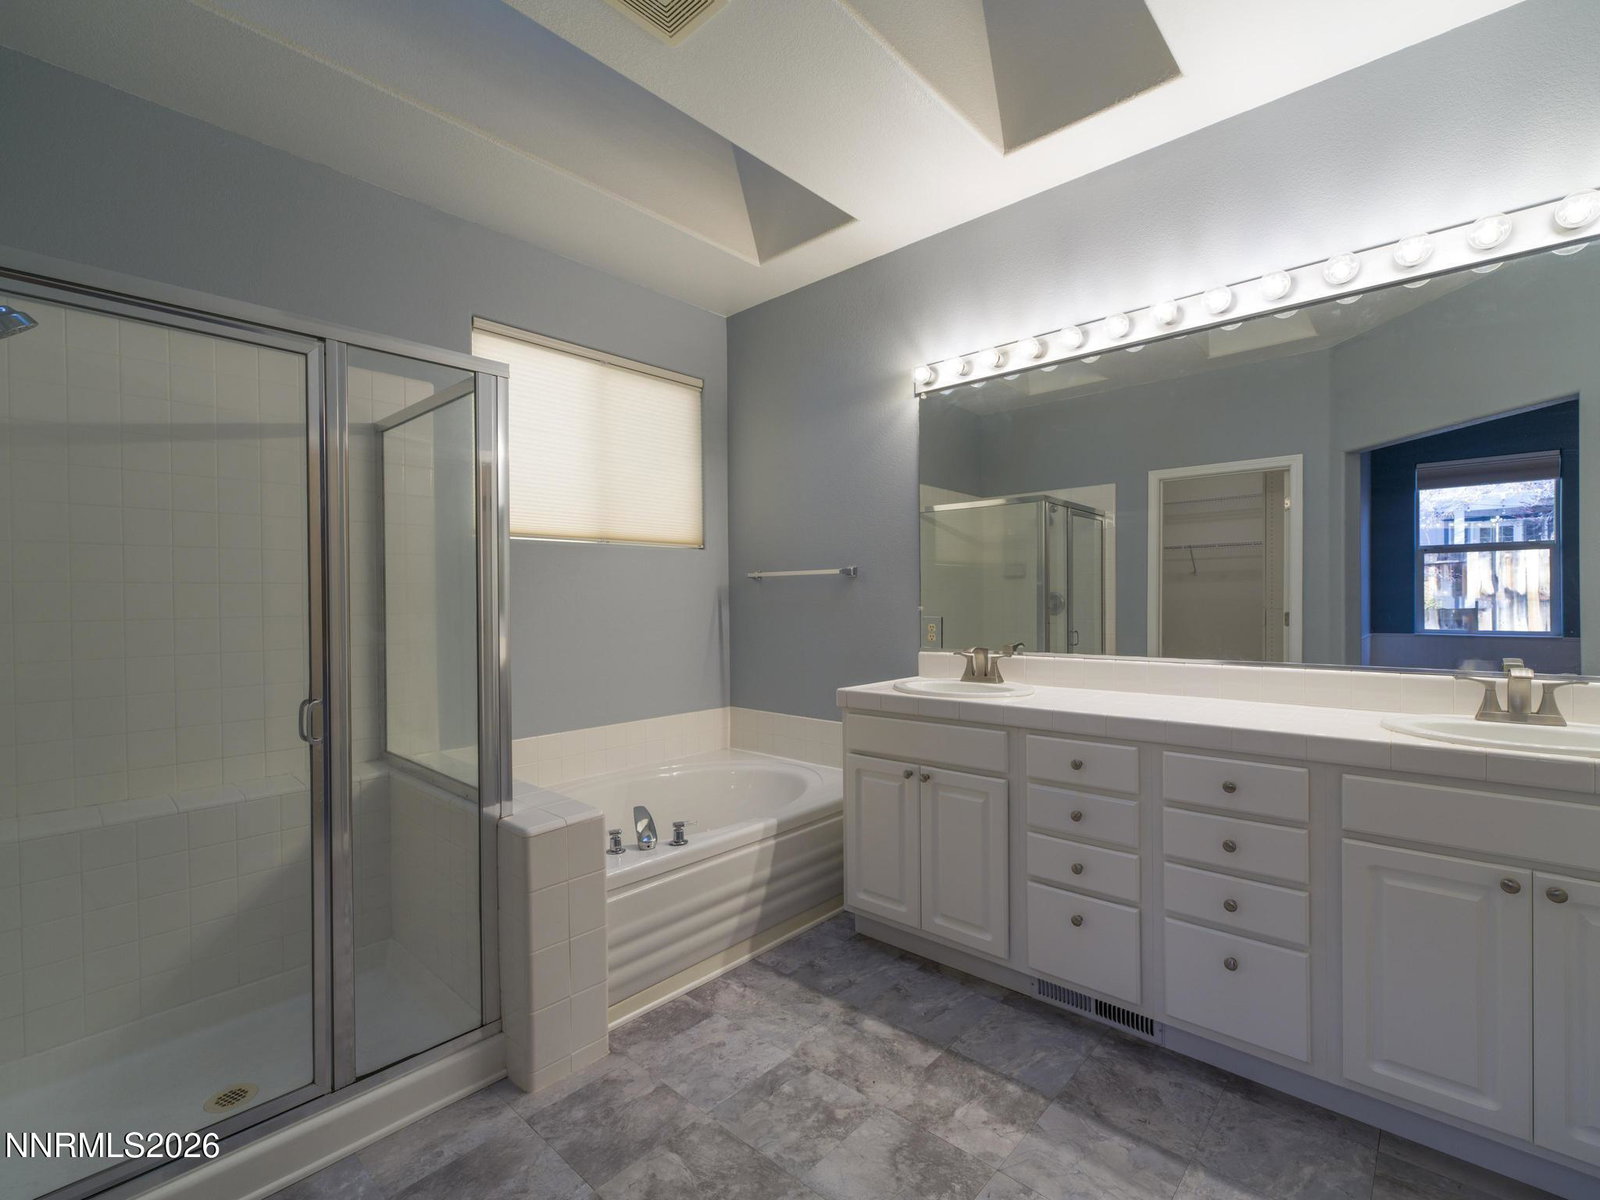


Attractive, single-story home located in northwest Reno. This home has an open floor plan and is newly painted throughout and has new carpeting. The spacious kitchen is open to the family room and has a gas range, side by side door refrigerator dishwasher (all appliances were installed in 2020), and an island bar. The utility room included the washer, electric dryer and cabinets. The large, main bedroom includes double sinks, separate shower, a soaking tub, and walk-n closet with closet organizers. A new roof was installed in June 2020, and a new gas water heater was installed in 2021. The private backyard is fenced with a Trek style deck, an awning that is not currently attached to the home, a drip system and shed.
Courtesy of Charles Kitchen and Charles Kitchen Realty. Contact:

© 2017 Northern Nevada Regional MLS, Inc. All Rights Reserved
Data last updated on 06/28/2017.
The data relating to real estate for sale on this web site comes in part from the Broker Reciprocity Program of the Northern Nevada Regional MLS. Real estate listings held by brokerage firms other than owner of this page are marked with the Broker Reciprocity logo and detailed information about them includes the name of the listing brokers.
Information deemed reliable but not guaranteed

