


775.350.5022
Real Estate Company
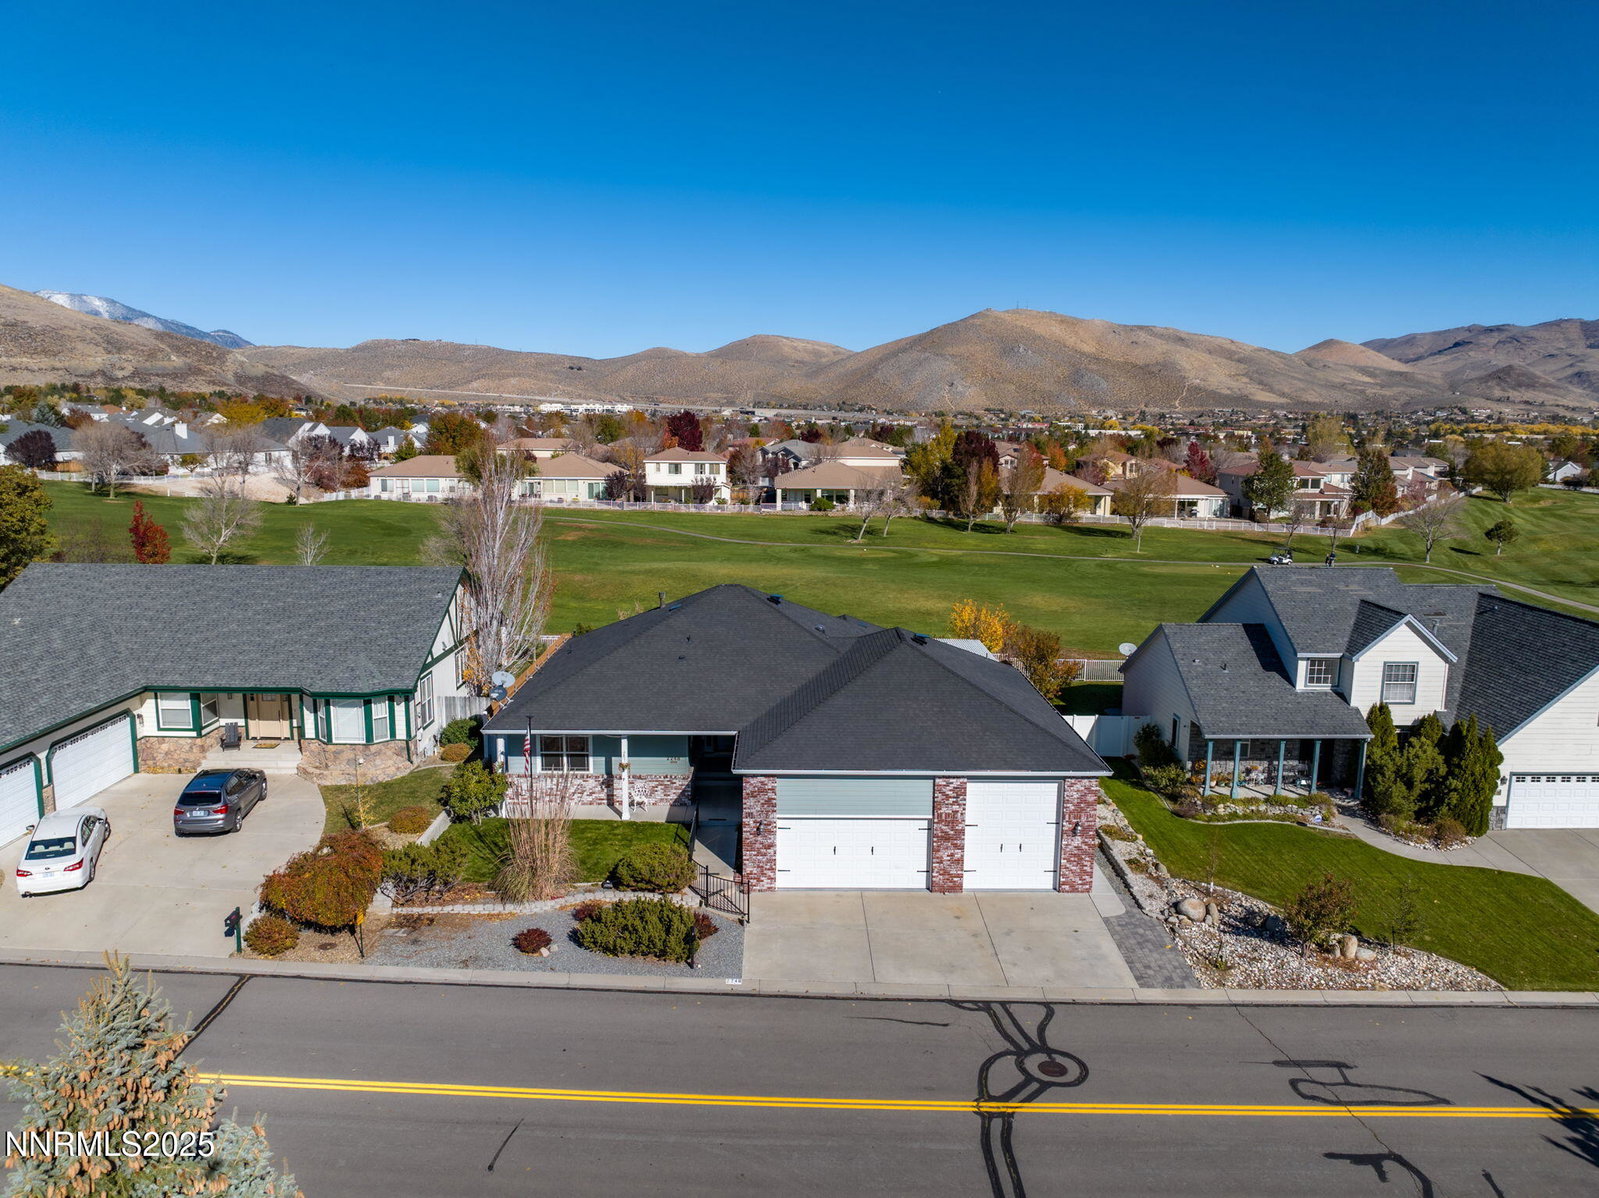


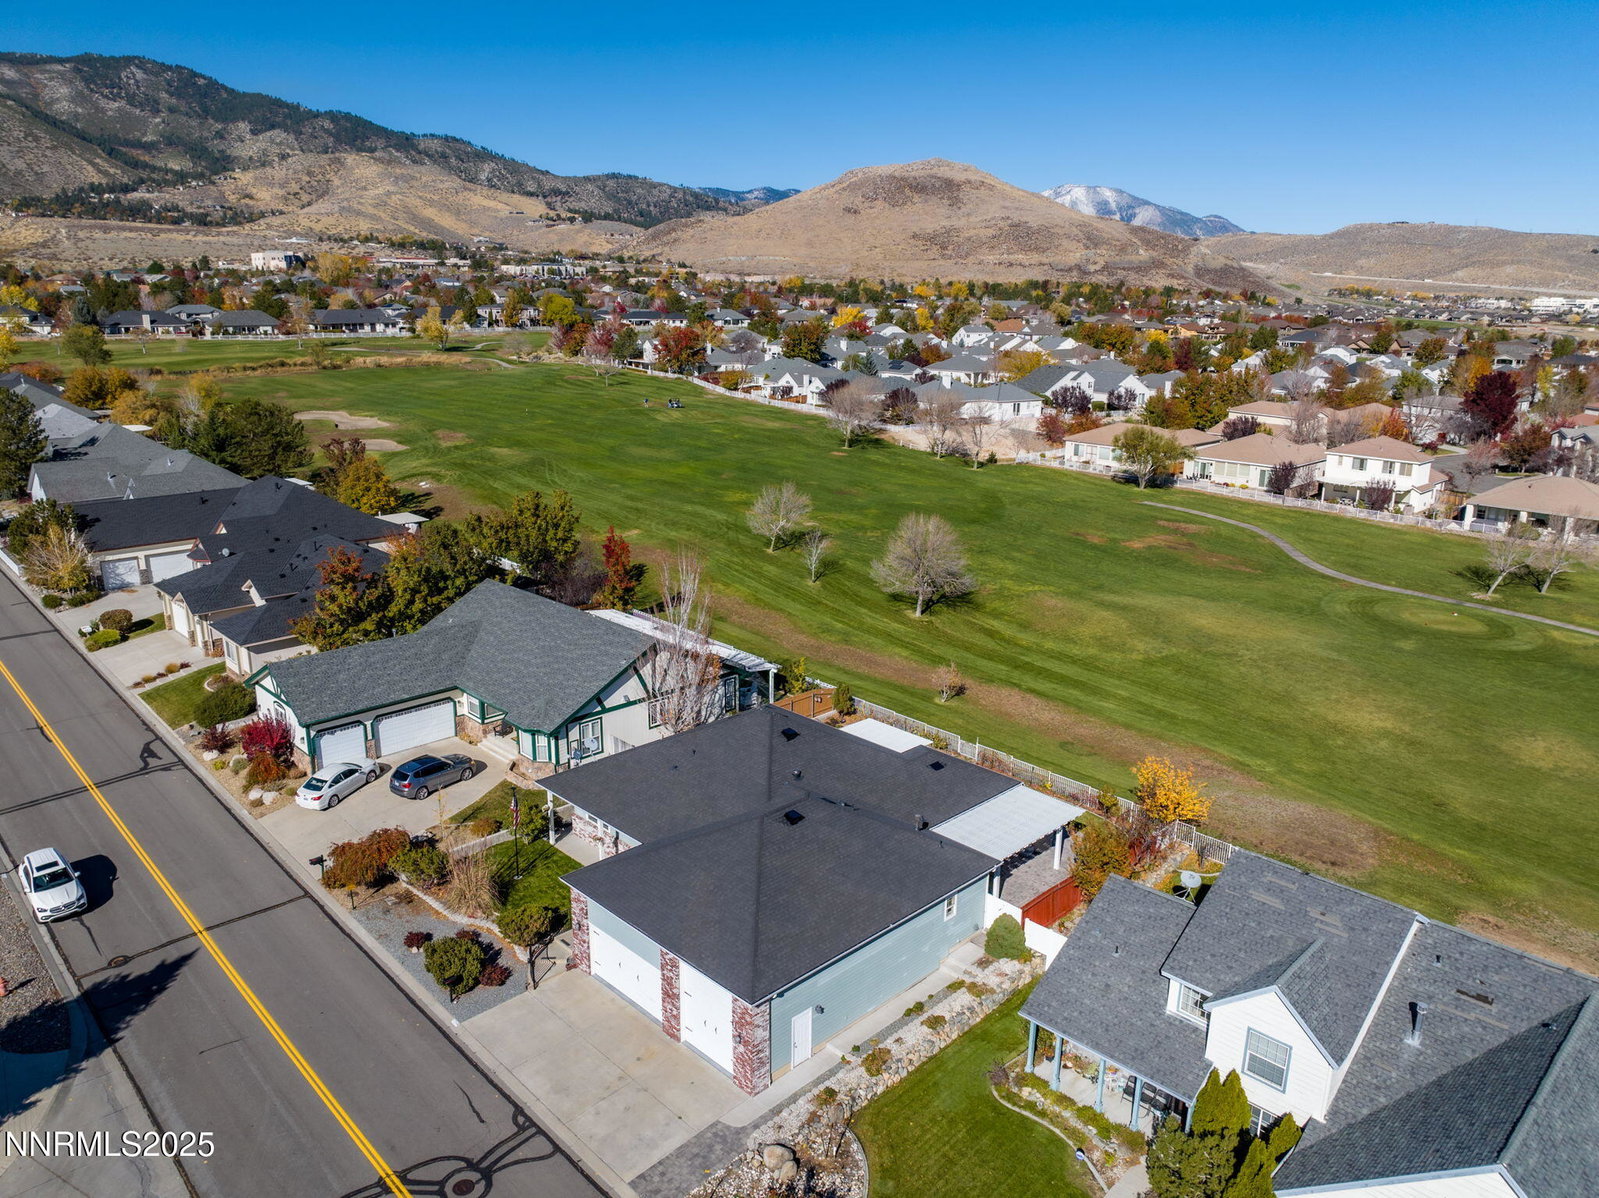

Discover this bright and inviting single-story home tucked along the 13th fairway of the Silver Oak Golf Course. Featuring a thoughtful, open floor plan and scenic beauty at every turn. The spacious kitchen, dining and great room is the heart of the home, complete with Corian countertops, a large island with breakfast bar, oak and glass cabinetry, under-cabinet lighting, and two convenient wire-shelf pantries. The adjoining dining nook and great room flow effortlessly together, showcasing panoramic views of the golf course and surrounding mountains. The great room features a cozy gas-log fireplace with blower, entertainment niche, built-in cabinetry, and abundant natural light. Nearly every room includes ceiling fans for year-round comfort. The primary suite offers a peaceful retreat with patio access, dual vanities, walk-in closet, separate shower, and jetted walk-in tub. Additional highlights include a separate laundry room with a folding area and shelving for extra storage. Outside, relax on the back patio or deck while looking out onto Silver Oak golf course, perfect for morning coffee or evening sunsets. The oversized insulated garage with newly epoxied floors, impress with high ceilings, and a massive 12-foot tall and 9'9" wide RV door. The RV bay is approximately 30' deep with water, power, and a dump station conveniently located inside. There is also a new hot water heater installed. Located in a desirable neighborhood with access to parks, walking paths, and nearby trails, this home is minutes from shopping, Carson Tahoe Hospital, Western Nevada College, and all the outdoor recreation the area has to offer.
Courtesy of Lindsey Pena and Chase International-Damonte. Contact:

© 2017 Northern Nevada Regional MLS, Inc. All Rights Reserved
Data last updated on 06/28/2017.
The data relating to real estate for sale on this web site comes in part from the Broker Reciprocity Program of the Northern Nevada Regional MLS. Real estate listings held by brokerage firms other than owner of this page are marked with the Broker Reciprocity logo and detailed information about them includes the name of the listing brokers.
Information deemed reliable but not guaranteed

