


775.350.5022
Real Estate Company


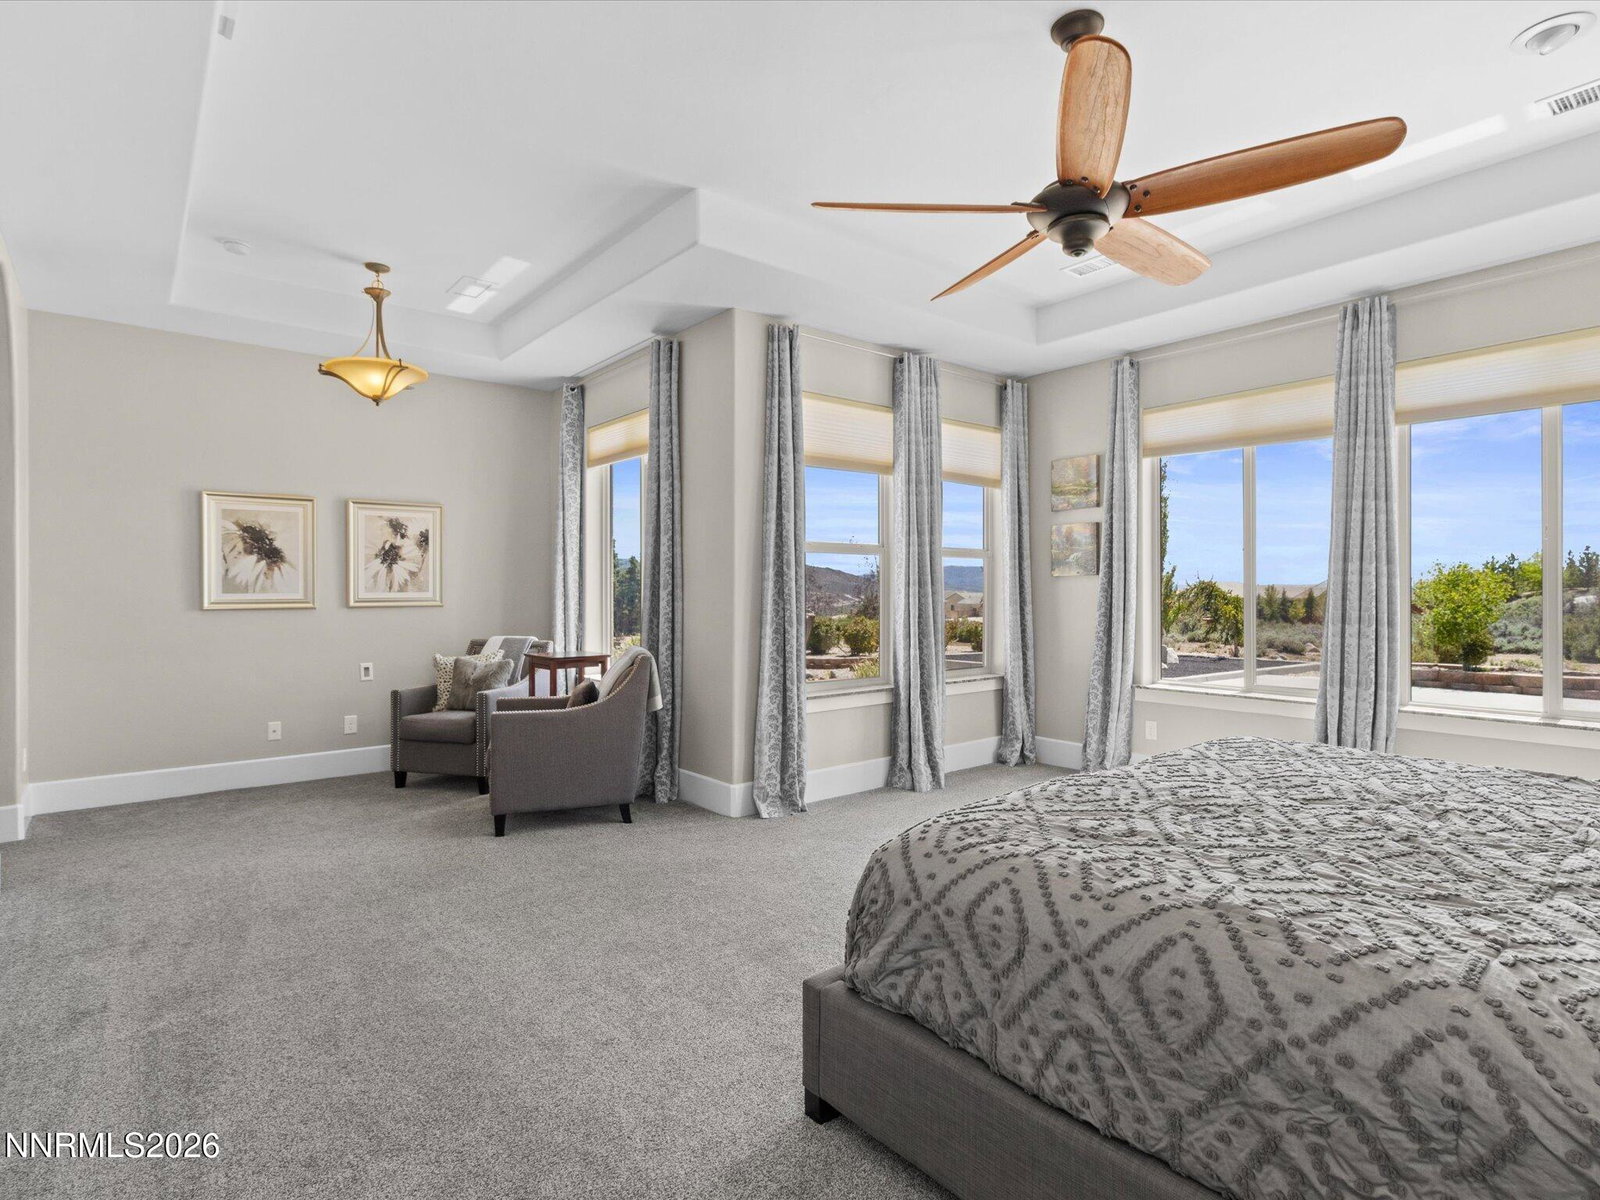


VIEWS, VIEWS, VIEWS! Located in the highly sought after neighborhood of Monte Vista with with sweeping, unobstructed views of Mt. Rose, Slide Mountain, the Virginia City foothills, and Washoe Valley, this 2014-built custom residence offers refined mountain living on a professionally landscaped level 1.66-acre parcel. The single story 3199 square foot home features 3 bedrooms, 2.5 baths, office, den/flex space, formal dining room and a finished 1,126 sq ft 4-car garage with insulated doors and Wi-Fi LiftMaster openers. Designed for elevated everyday living and seamless entertaining, the expansive kitchen offers an upgraded appliance package, pull-out shelve cabinetry, an oversized granite island, wine fridge and butler's pantry. The great room showcases an Infinity Surround Home Theater 7.1 System and fireplace with blower, and has a high ceiling. Hardwood floors are located in the large den/flex space. Upon opening the 4 foot slider to a covered and gated paver patio with outdoor fan you'll be amazed by the views. The private primary suite is a true retreat with its own seating area, his and hers customized closet system, a steam shower and over-sized tub. Additional highlights include hand-troweled drywall, 7.5" baseboards, window coverings (many two-way), triple-zone HVAC, tankless water heater with recirculating pump, hard-wired security system, and automated irrigation. Within a quick walk to access White's Creek Trail and just minutes to Thomas Creek and Sierra Front Trails, Mt. Rose Ski Resort, and 25 minutes to Tahoe, this exceptional property combines privacy, craftmanship, and unmatched views in one of South Reno's most desirable settings. This is a MUST SEE property for the many hundreds of pictures you'll have to take!
Courtesy of Jon Bussani and Berkshire Hathaway HomeService. Contact:

© 2017 Northern Nevada Regional MLS, Inc. All Rights Reserved
Data last updated on 06/28/2017.
The data relating to real estate for sale on this web site comes in part from the Broker Reciprocity Program of the Northern Nevada Regional MLS. Real estate listings held by brokerage firms other than owner of this page are marked with the Broker Reciprocity logo and detailed information about them includes the name of the listing brokers.
Information deemed reliable but not guaranteed

/u.realgeeks.media/realtahoe/New_Project.png)