


775.350.5022
Real Estate Company


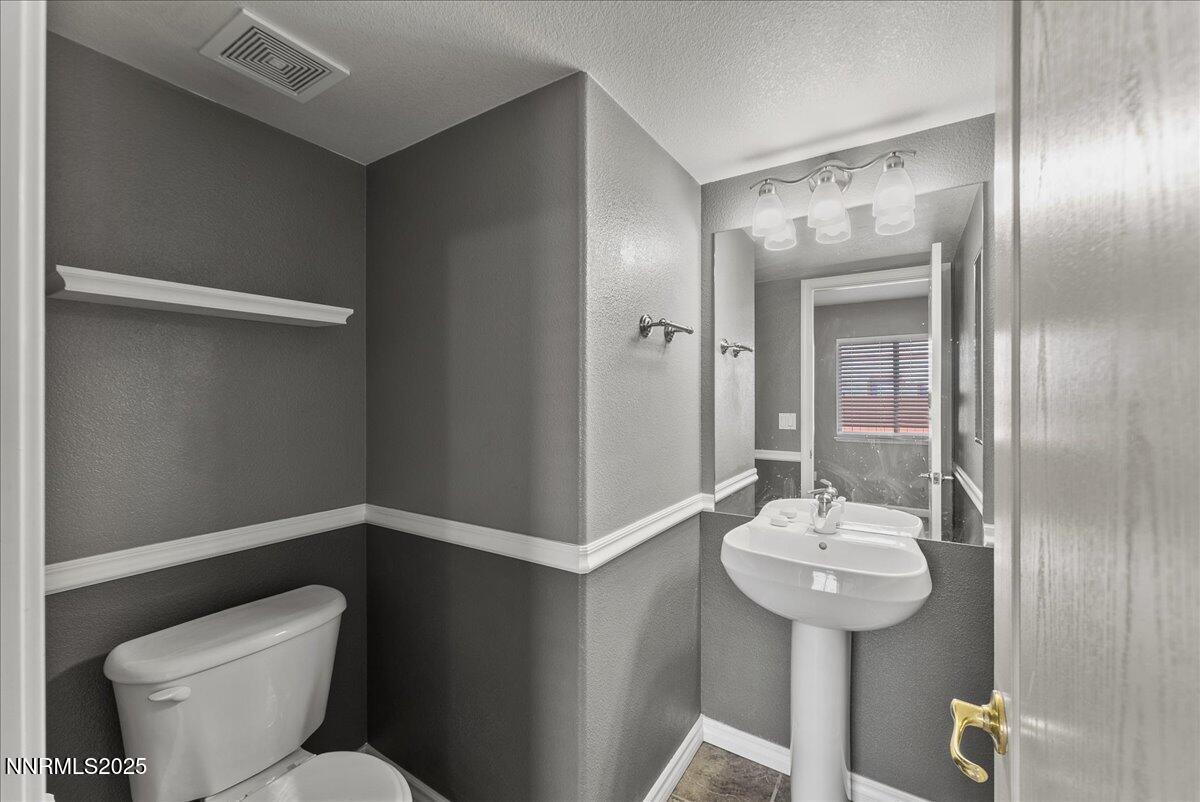


Welcome to this beautifully maintained 4-bedroom, 2.5-bath home, offering 2,273 sq. ft. of comfortable living space on a spacious 0.19-acre lot, tucked away in a super quiet cul-de-sac. With fresh carpet, updated laminate flooring, and a newly painted exterior, this home is truly move-in ready. Inside, you'll find a thoughtfully designed layout featuring two separate living areas—perfect for relaxing or entertaining—and a large, open kitchen ideal for family gatherings. The kitchen also includes a new dishwasher, refrigerator, and range, making it as functional as it is inviting. Step outside and discover even more to love: Attached 2-car garage plus a separate 3rd-car garage/workshop with power Powered storage shed for added convenience RV parking with an oversized concrete pad Fully landscaped front and back yards with mature trees and plantings, offering a peaceful and private outdoor retreat Built-in shelving in the garage adds extra organization and storage options. Nestled in a serene neighborhood with easy access to walking and hiking trails, this home beautifully blends comfort, convenience, and versatility. Don't miss this incredible opportunity—schedule your showing today!
Courtesy of Katrina Karasawa and RE/MAX Professionals-Reno. Contact:

© 2017 Northern Nevada Regional MLS, Inc. All Rights Reserved
Data last updated on 06/28/2017.
The data relating to real estate for sale on this web site comes in part from the Broker Reciprocity Program of the Northern Nevada Regional MLS. Real estate listings held by brokerage firms other than owner of this page are marked with the Broker Reciprocity logo and detailed information about them includes the name of the listing brokers.
Information deemed reliable but not guaranteed

