775.350.5022
Real Estate Company


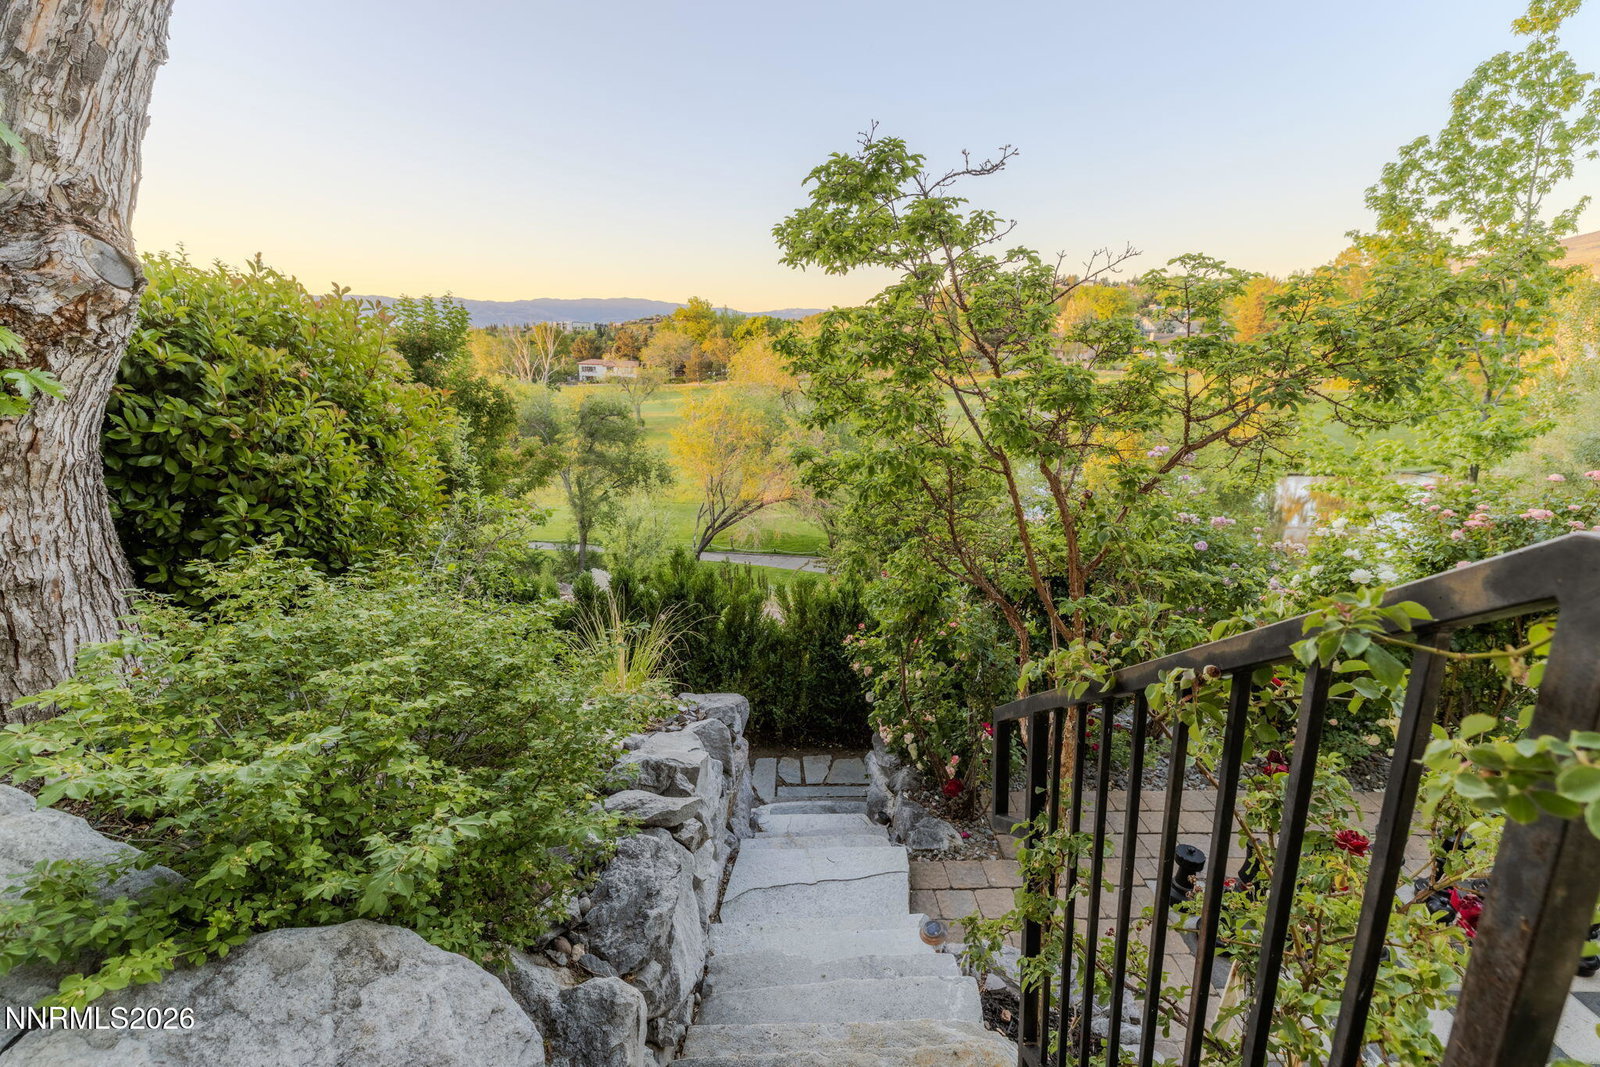


Positioned above the 7th hole of Lakeridge Golf Course on one of Reno's most iconic streets, 2000 Manzanita Lane offers a rare blend of timeless character, craftmanship, and panoramic beauty. This prestigious Lakeridge Community home captures sweeping views of the Sierra Nevada Mountains and the lush fairways below, with the terraced garden walkways leading directly to the golf course. Designed with flexible living in mind, the home features fully separate wings and distinct living spaces, creating exceptional potential for multigenerational living, extended guests, or refined work-from-home comfort. Architectural details throughout, include beveled leaded glass windows for privacy, primary suite Juliet balconies and a striking mansard roof accented with copper and steel finishes. Geothermal heating and hot water help provide optimal efficiency with impressively low energy costs, as well as exceptionally low property taxes. While RV parking with cleanout and electric adds practical versatility plus an abundance of basement storage space. With no HOA and a premier location in the heart of Reno—less than 10 minutes from the airport and just minutes from downtown Reno including shopping, dining, medical services and everyday amenities. All while being 30 minutes from majestic Lake Tahoe, world class skiing and outdoor recreation activities. Manzanita Lane delivers a remarkable lifestyle in one of the city's most desirable settings.
Courtesy of Eric Medgyesi and RE/MAX Professionals-Reno. Contact:

© 2017 Northern Nevada Regional MLS, Inc. All Rights Reserved
Data last updated on 06/28/2017.
The data relating to real estate for sale on this web site comes in part from the Broker Reciprocity Program of the Northern Nevada Regional MLS. Real estate listings held by brokerage firms other than owner of this page are marked with the Broker Reciprocity logo and detailed information about them includes the name of the listing brokers.
Information deemed reliable but not guaranteed