


775.350.5022
Real Estate Company


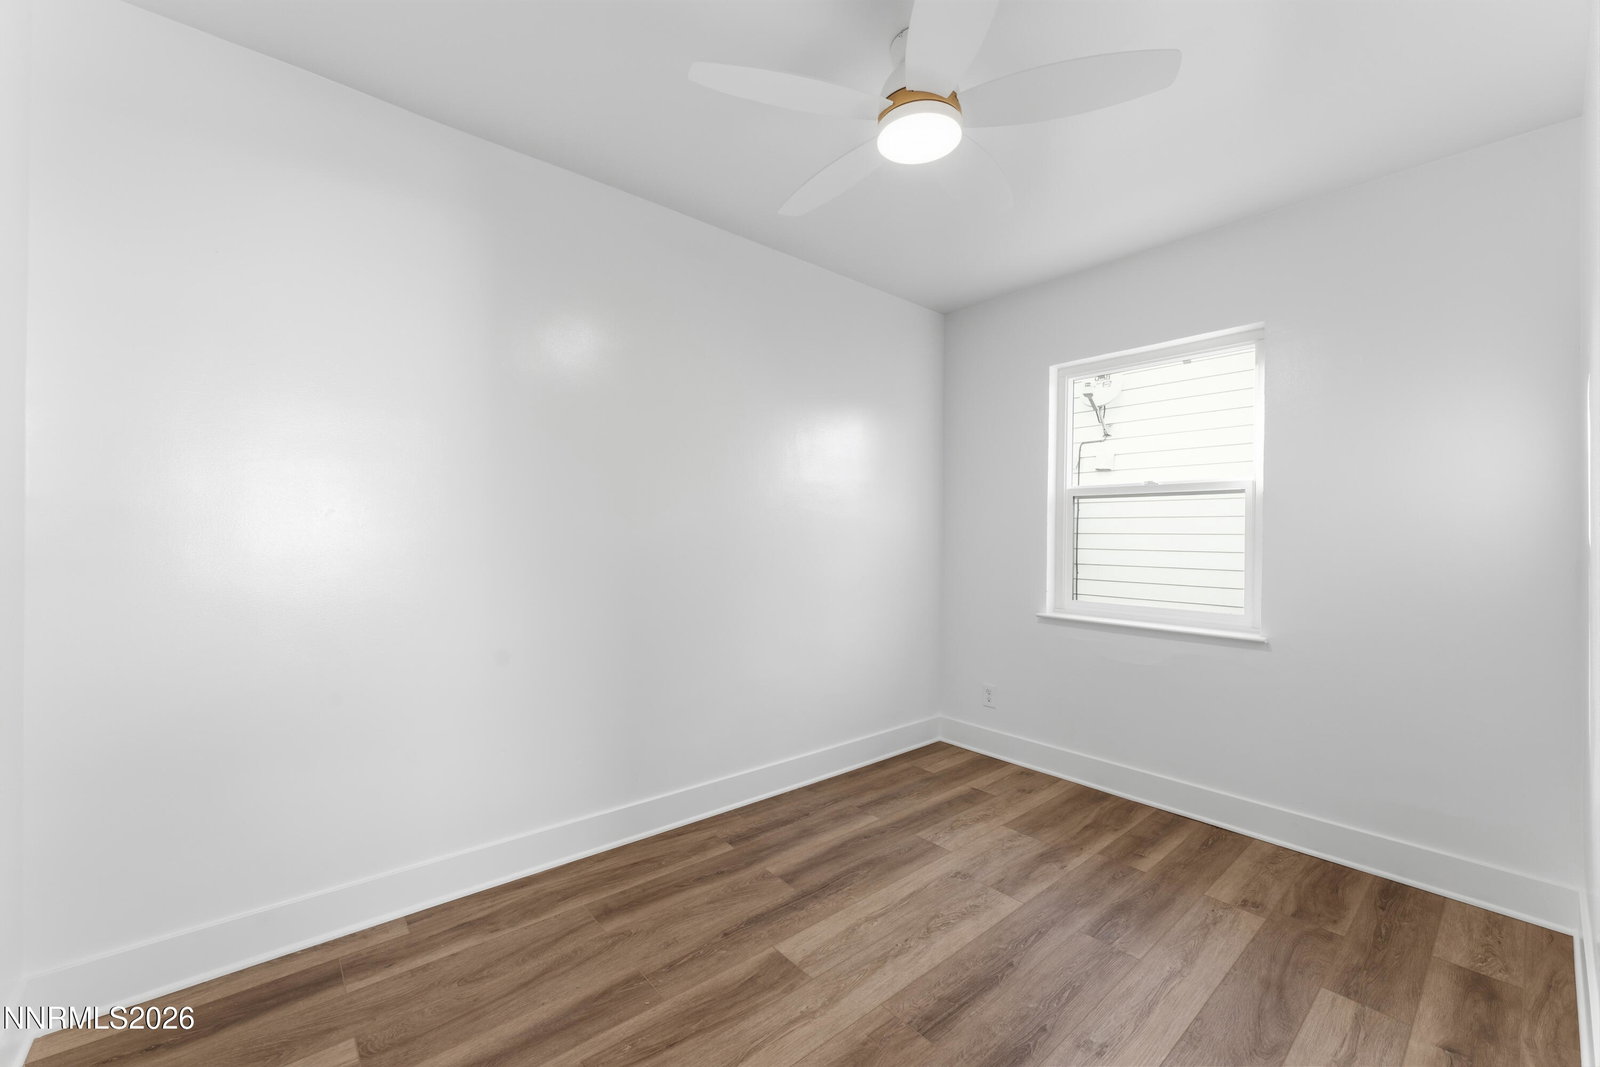


315 Crampton St — Rare Midtown Reno triplex offering strong income and owner-user flexibility, all on one parcel just steps from the shops, restaurants, and nightlife that make Midtown one of Reno's most sought-after neighborhoods. The property features a front house plus a back duplex, giving you multiple paths to build equity, generate cash flow, or live in one unit while the others help pay the mortgage. The front house is a beautifully renovated, vacant, 3-bedroom, 1.5-bath detached house — ideal for an owner-user or investor. Recent upgrades include a remodeled kitchen with new countertops, cabinets, and appliances, updated bathrooms, new flooring throughout, all-new double-pane windows, and refreshed landscaping. An unfinished basement offers exciting potential to add livable square footage or even a fourth unit (buyer and buyer's agent to verify with City). The back duplex consists of two comfortable 2-bedroom, 1.5-bath units, each currently rented at 1,650/month for reliable, in-place income. Together, the three units make this an excellent addition to any investment portfolio — or the perfect house-hack opportunity for a buyer looking to offset their cost of living. With a walkable Midtown location, versatile unit mix, and value-add upside in the basement, opportunities like this don't come along often. Don't miss your chance to own a piece of one of Reno's most dynamic neighborhoods.
Courtesy of Brandon Becker and Engel & Volkers Reno. Contact:

© 2017 Northern Nevada Regional MLS, Inc. All Rights Reserved
Data last updated on 06/28/2017.
The data relating to real estate for sale on this web site comes in part from the Broker Reciprocity Program of the Northern Nevada Regional MLS. Real estate listings held by brokerage firms other than owner of this page are marked with the Broker Reciprocity logo and detailed information about them includes the name of the listing brokers.
Information deemed reliable but not guaranteed

