


775.350.5022
Real Estate Company


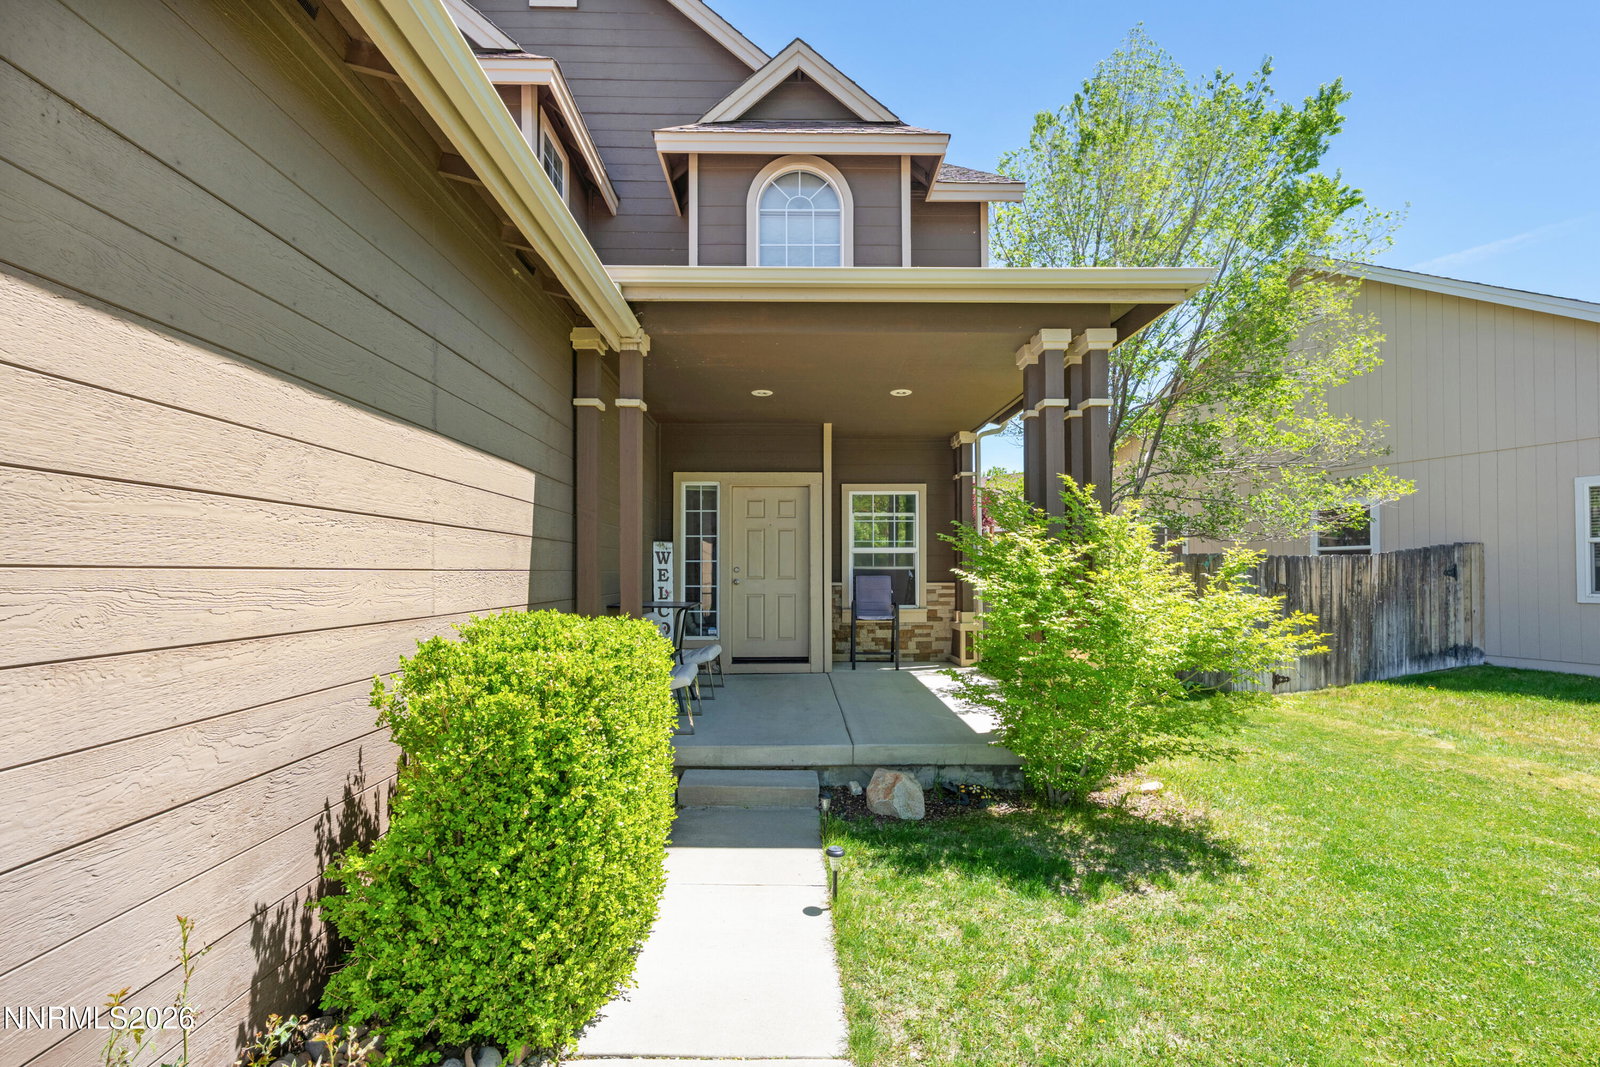


Step into this beautifully updated 4-bedroom, 3-bathroom home in Stead offering comfort, style, and plenty of space. Thoughtfully updated with hardwood flooring, remodeled bathrooms featuring marble floors, marble countertops, and modern vanities, this home combines everyday functionality with a touch of luxury. Vaulted ceilings and abundant natural light create a bright, open feel throughout. Upstairs, a versatile loft provides the perfect space for a home office, playroom, or additional living area. The primary suite features a walk-in closet and spa-like en suite with double sinks and a jetted tub. A downstairs bedroom adds flexibility for guests or multigenerational living. Outside, enjoy a spacious backyard ideal for entertaining, gardening, or play, along with RV parking and an oversized 3-car garage offering plenty of room for storage, hobbies, or extra vehicles.
Courtesy of Mia Garcia and RE/MAX Professionals-Reno. Contact:

© 2017 Northern Nevada Regional MLS, Inc. All Rights Reserved
Data last updated on 06/28/2017.
The data relating to real estate for sale on this web site comes in part from the Broker Reciprocity Program of the Northern Nevada Regional MLS. Real estate listings held by brokerage firms other than owner of this page are marked with the Broker Reciprocity logo and detailed information about them includes the name of the listing brokers.
Information deemed reliable but not guaranteed

