


775.350.5022
Real Estate Company


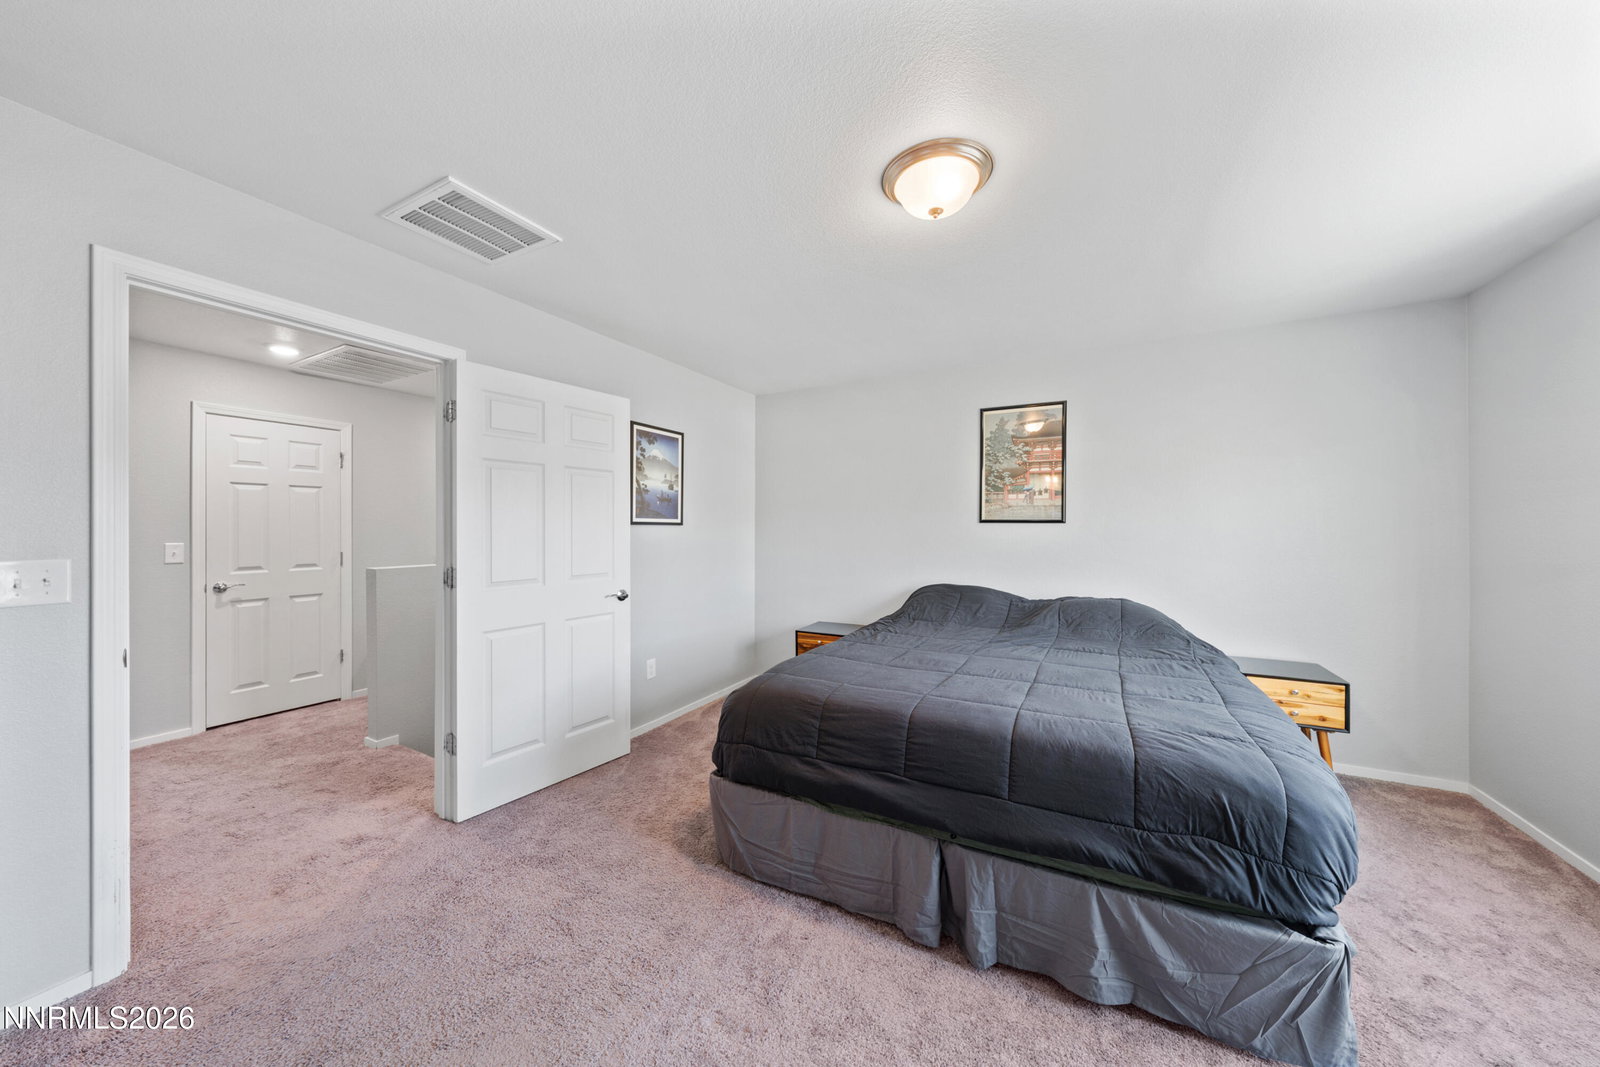


Beautifully maintained 2-story home located in Stead, North Reno! Welcome to 9830 Salty Dog Dr, offering 3 bedrooms, 2.5 bathrooms, 1,415 sqft, and a functional layout perfect for low-maintenance living. Downstairs features durable LVP flooring throughout the main living area, plenty of natural light, and an open-concept kitchen complete with granite countertops, stainless steel appliances, espresso-colored cabinetry, pantry, and a large island ideal for entertaining. Bonus — all appliances stay with the property! Make your way upstairs you'll find carpeted bedrooms, a spacious loft area, and a generously sized primary suite featuring a walk-in shower. Conveniently located near the interstate for an easy commute and just minutes from North Valleys Splash Park, shopping, dining, and everyday amenities. This home is perfect for someone looking for comfort, convenience, and minimal maintenance.
Courtesy of Carlos Macias and Real Broker LLC. Contact:

© 2017 Northern Nevada Regional MLS, Inc. All Rights Reserved
Data last updated on 06/28/2017.
The data relating to real estate for sale on this web site comes in part from the Broker Reciprocity Program of the Northern Nevada Regional MLS. Real estate listings held by brokerage firms other than owner of this page are marked with the Broker Reciprocity logo and detailed information about them includes the name of the listing brokers.
Information deemed reliable but not guaranteed

