


775.350.5022
Real Estate Company




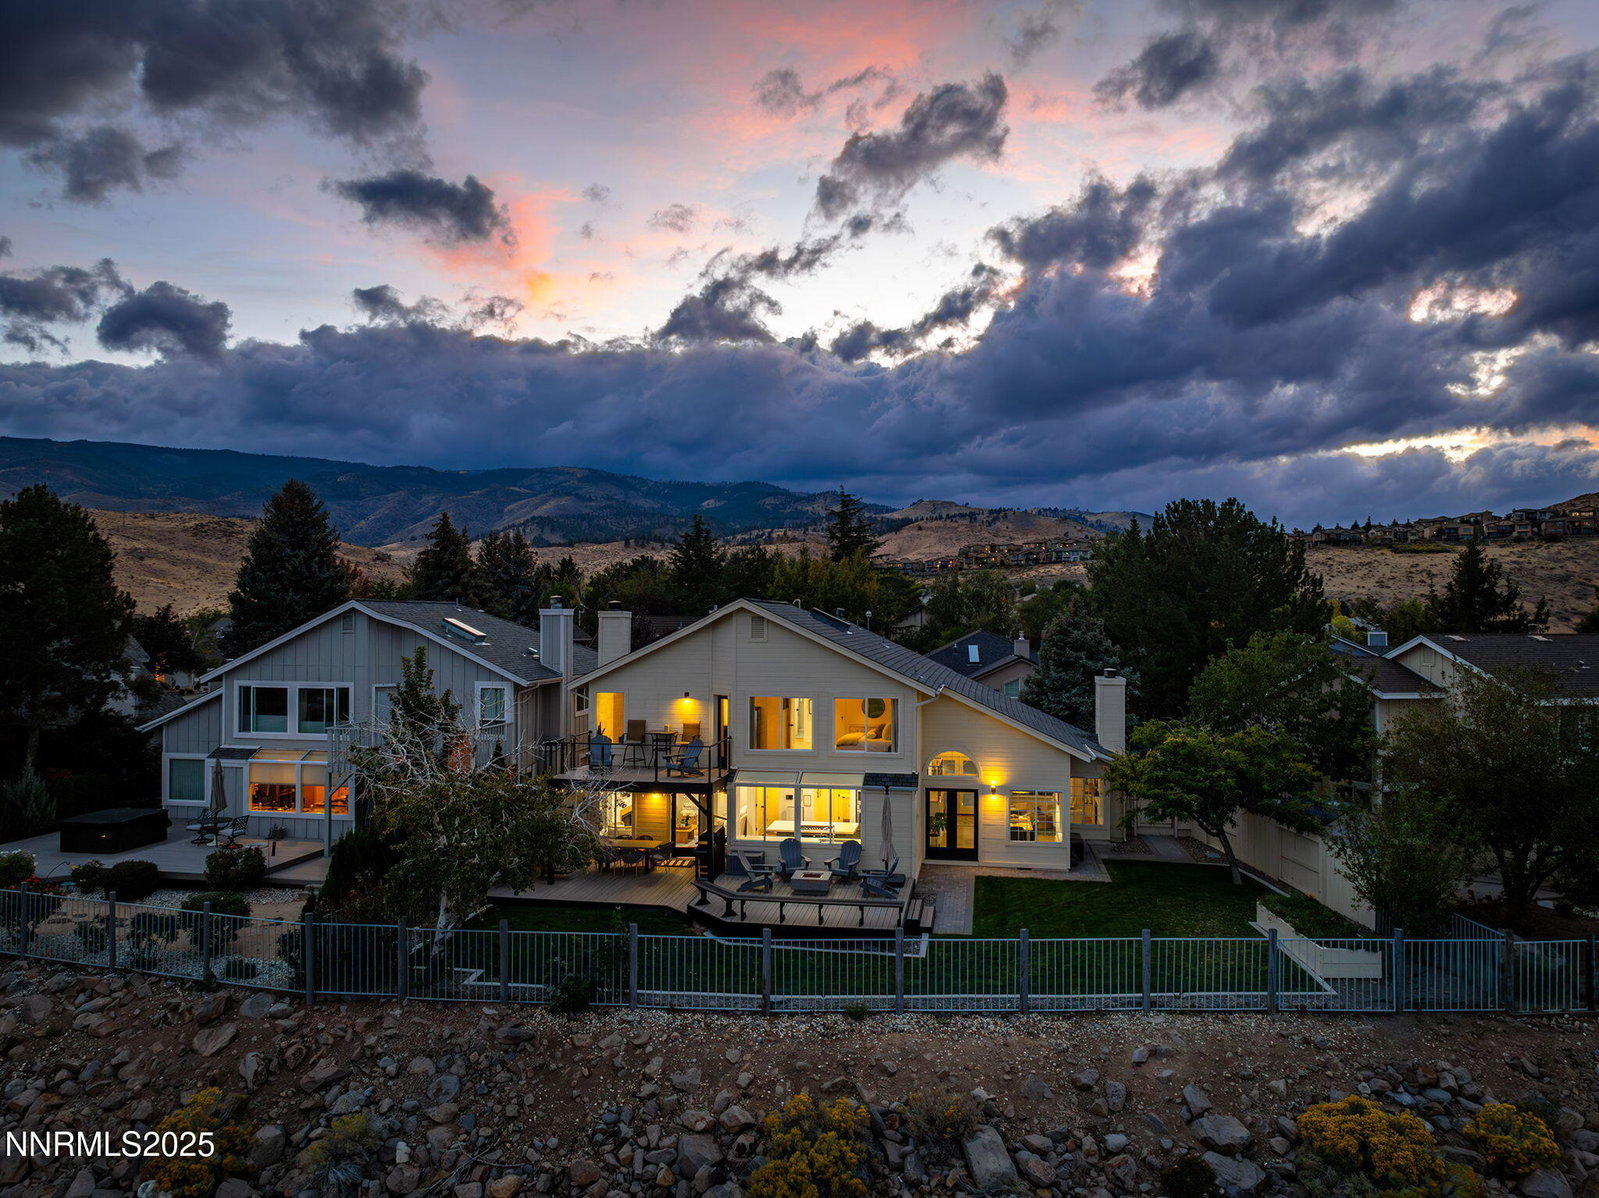


Completely remodeled and upgraded home in Lakeridge Springs, perched above Lake Stanley and hole #14 of the Lakeridge Golf Course. The panoramic views of the valley, Downtown Reno, golf course and eastern foothills are truly priceless. Throughout the entire home is light oak engineered hardwood flooring and a recent refinishing of all interior walls with a smooth texture. The custom designed kitchen is highlighted by ample amounts of high-end cabinetry, Quartz counter tops, double oven, wine fridge, gas cook top and a large bay window that brings the beautiful views into the home. The master bedroom provides the peak experience of the views from inside and outside on the balcony. The master bathroom has floor-to-ceiling Italian tile, high-end spa shower, floating vanity and walk-in closet with built-ins. Both the interior staircase and balcony have been upgraded with steel and cable railings. Other notable features include; recently repainted and refinished deck and balcony, 3 car garage, custom built-in bar with a fridge, upgraded guest bathroom, new AC and the furnace is 2 yrs old. The HOA provides a pool, tennis courts, playground area and beautiful park.
Courtesy of J.D. Drakulich and Dickson Realty - Downtown. Contact:

© 2017 Northern Nevada Regional MLS, Inc. All Rights Reserved
Data last updated on 06/28/2017.
The data relating to real estate for sale on this web site comes in part from the Broker Reciprocity Program of the Northern Nevada Regional MLS. Real estate listings held by brokerage firms other than owner of this page are marked with the Broker Reciprocity logo and detailed information about them includes the name of the listing brokers.
Information deemed reliable but not guaranteed

/u.realgeeks.media/realtahoe/New_Project.png)