


775.350.5022
Real Estate Company


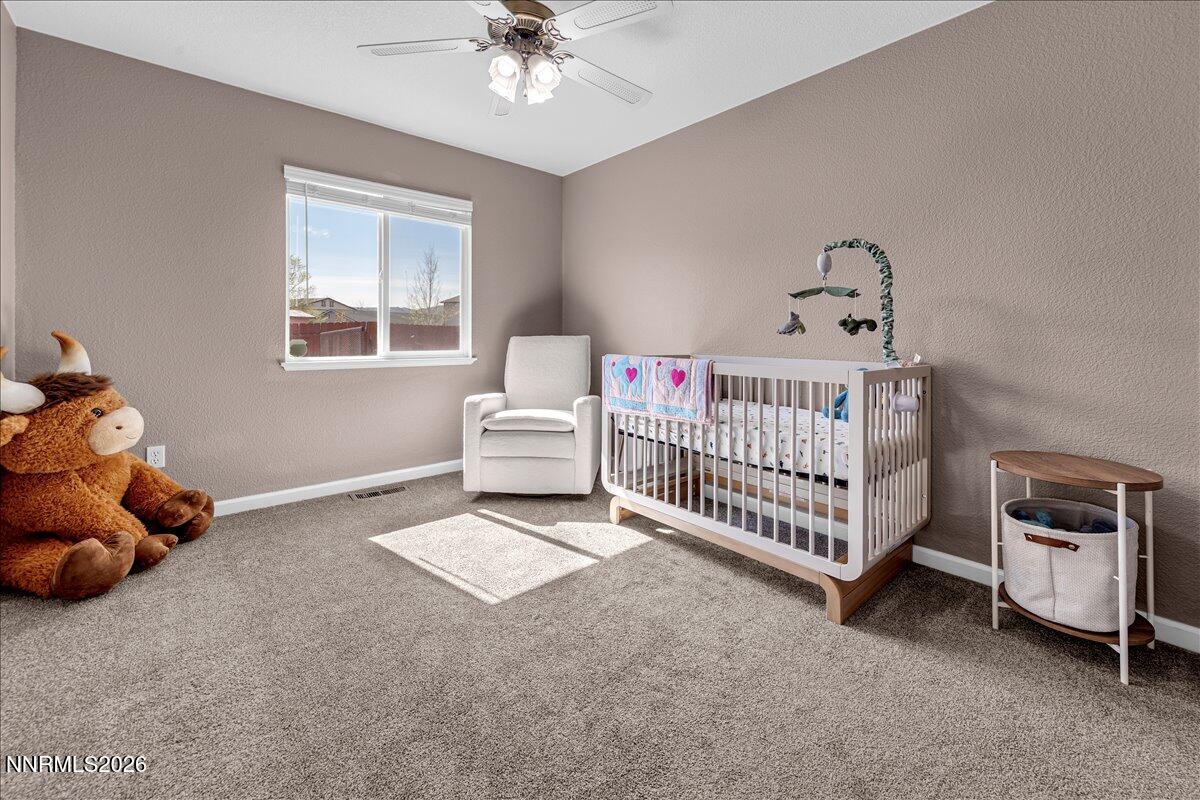


Tucked away in a highly sought-after cul-de-sac in Woodland Village, this single-story home offers the perfect blend of comfort, functionality, and outdoor living. The open-concept floor plan is both practical and inviting, with an abundance of windows that flood the home with natural light. The kitchen is a standout feature, showcasing dual-tone cabinetry, a farmhouse sink, stainless steel appliances, a butcher block island, and stylish pendant lighting—perfect for both everyday living and entertaining. Luxury vinyl plank flooring adds a modern touch throughout, while the spacious primary suite provides a comfortable retreat at the end of the day. Situated on an expansive .43-acre lot, the backyard is designed for enjoyment. Mature trees, lush grass, a covered deck, paver areas, and a fire pit create the ideal setting for relaxing or hosting. There's also a storage shed, dog run, and ample RV access and parking. An oversized three-car garage completes the package, offering plenty of room for vehicles, storage, or hobbies. This is a rare opportunity to own a well-appointed home on a large lot in a prime location.
Courtesy of Justin Hertz and Dickson Realty - Damonte Ranch. Contact:

© 2017 Northern Nevada Regional MLS, Inc. All Rights Reserved
Data last updated on 06/28/2017.
The data relating to real estate for sale on this web site comes in part from the Broker Reciprocity Program of the Northern Nevada Regional MLS. Real estate listings held by brokerage firms other than owner of this page are marked with the Broker Reciprocity logo and detailed information about them includes the name of the listing brokers.
Information deemed reliable but not guaranteed

/u.realgeeks.media/realtahoe/New_Project.png)