


775.350.5022
Real Estate Company


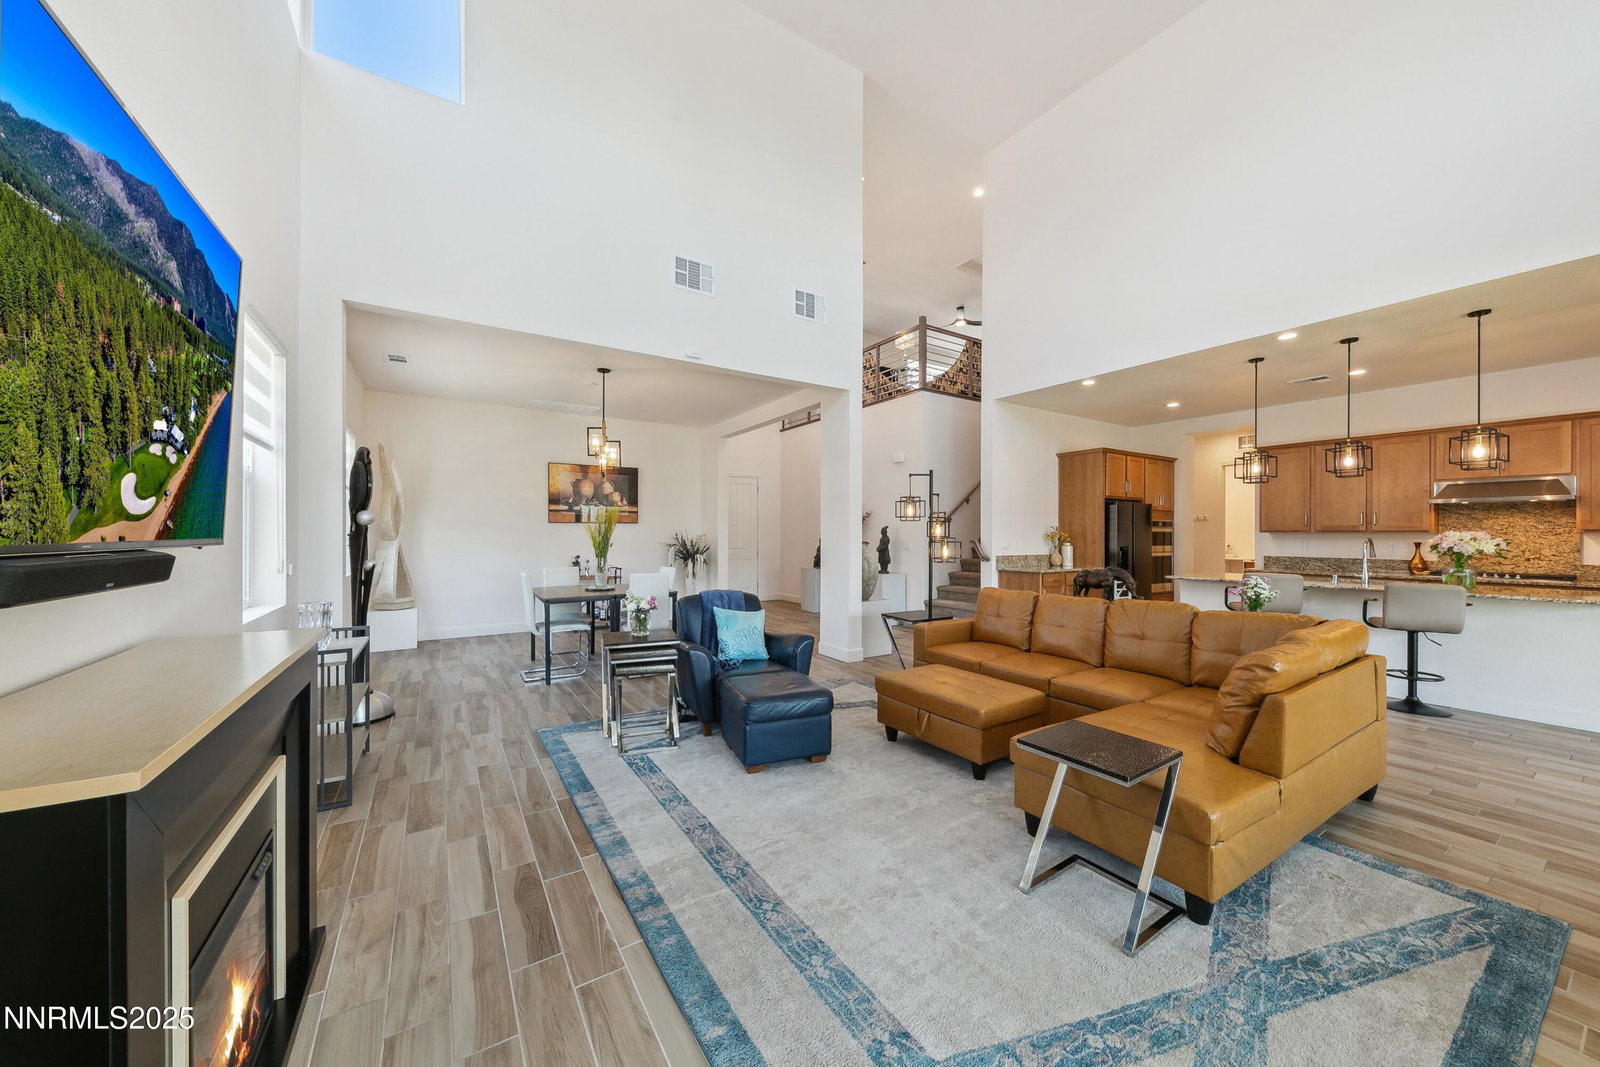


*Best Rancharrah Value & Location!* Desirable corner lot! Privacy a plus with 3-sides free of neighbors. A Cantaro home located in the much in-demand Rancharrah community. 4 bedrooms, 3 baths. A Smart home, with features such as outdoor cameras, lighting throughout, central air/heat, alarm system, where all can be adjusted from an app on your phone, wherever you are! Designer upscale lighting throughout the home. Tile flooring that gives the feel of wood-planked floors throughout. Fans have been added in all rooms for cooling air flow. Grand, open great room concept with gourmet kitchen that has under-cabinet lighting. This home is made for entertaining. The 20' cascading sliders open indoor living to outdoor living room with ceiling heaters and outdoor TV (one of 7 mounted TV's included in the sale)—entertain 12 months of the year! Grassy play yard is fully fenced with far-reaching views to Mt Rose. Primary bedroom is on the main level and is ideally laid-out for privacy and comfort with an in-suite bath and a generous walk-in closet. The second bedroom is on the main level and would also make an ideal office with wonderful natural light. Upstairs there are two additional bedrooms and a fantastic loft/entertainment area with standing bar* (*included in sale). Perfect for kids, or guests to have their own lounge/private area. Or use it for your own relaxation, a rec room, or a space for Yoga. (*Other furnishings are also available per request*) Easy walking to upscale restaurants and shops. Rancharrah residents enjoy the private Clubhouse for lunch/dinner/events or use the exercise room facilities, the spa, the pool, pickleball and more-- The property connects to miles of trails that emanate from this incredibly beautiful and luxurious heart-of-Reno community. Ready to see and make yours!
Courtesy of Philipp Reed and Compass. Contact:

© 2017 Northern Nevada Regional MLS, Inc. All Rights Reserved
Data last updated on 06/28/2017.
The data relating to real estate for sale on this web site comes in part from the Broker Reciprocity Program of the Northern Nevada Regional MLS. Real estate listings held by brokerage firms other than owner of this page are marked with the Broker Reciprocity logo and detailed information about them includes the name of the listing brokers.
Information deemed reliable but not guaranteed

