


775.350.5022
Real Estate Company


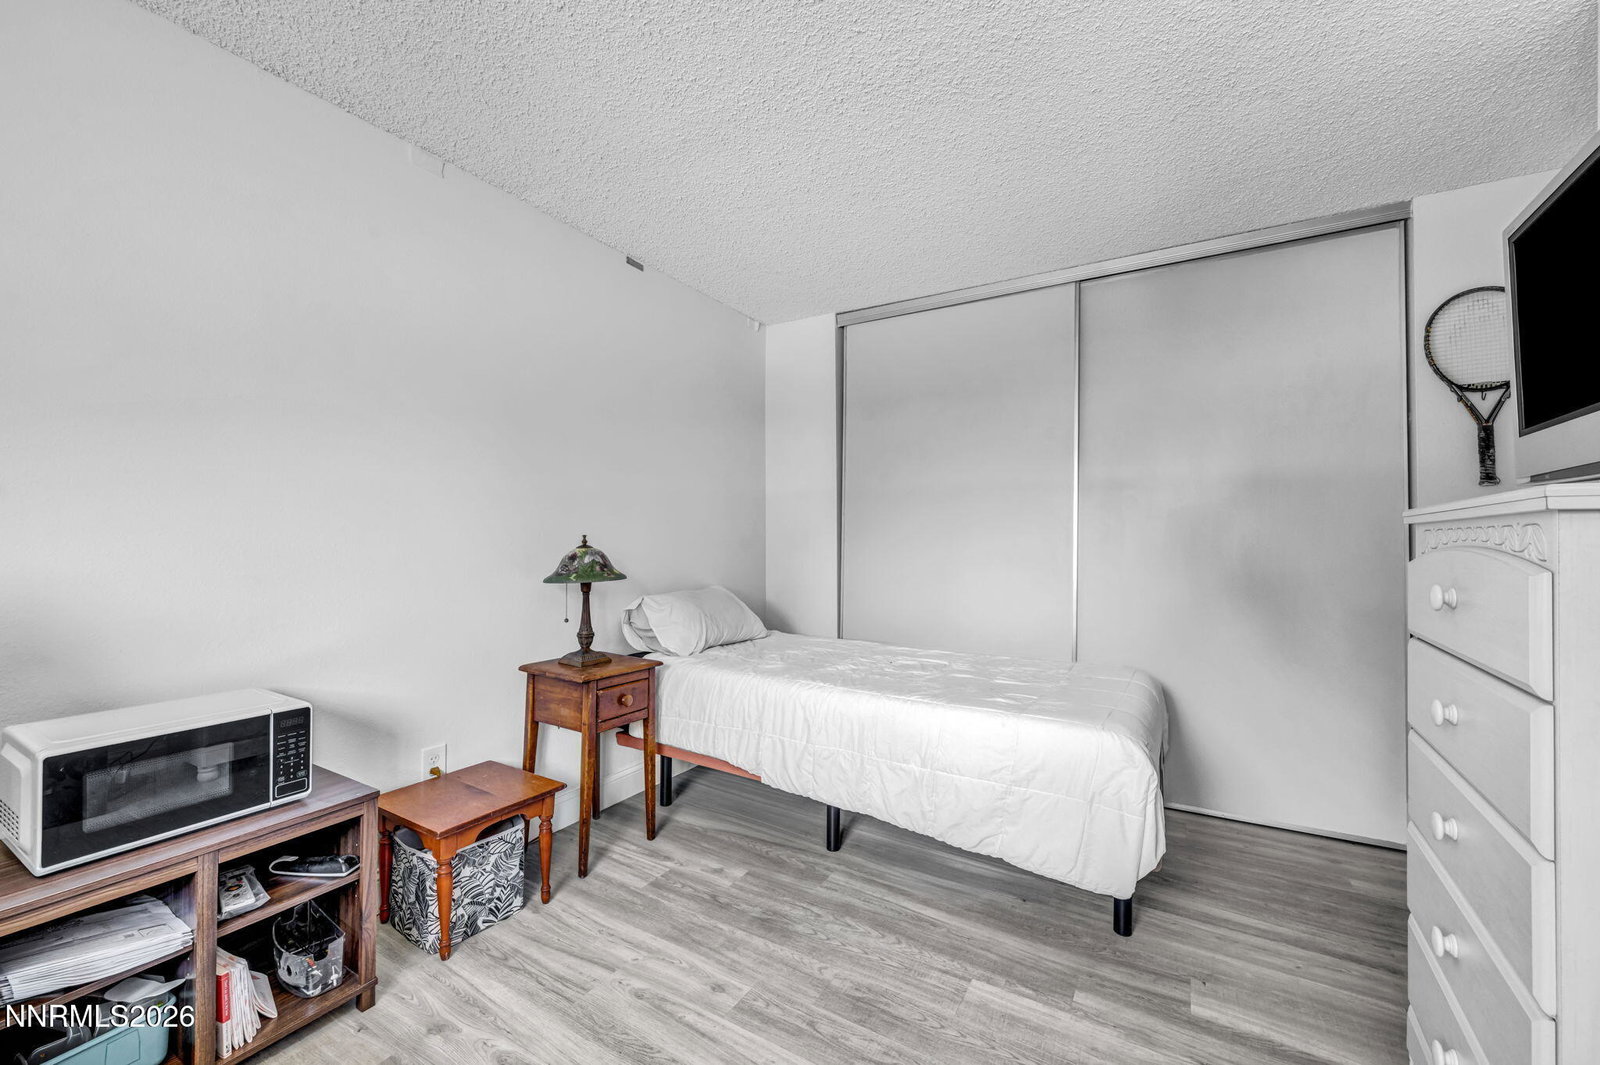


Welcome home to this charming townhouse nestled in a peaceful, park-like community where mature trees, lush green lawns, and beautifully maintained courtyards create a tranquil setting you'll love coming home to. Inside, you'll find durable laminate flooring throughout, offering both style and easy maintenance. The functional floor plan features two spacious bedrooms and a full bathroom upstairs, while a convenient half bath and laundry area with washer and dryer are located downstairs. Step outside to your own private courtyard, where mature grapevines drape over the covered patio, creating the perfect shaded retreat for morning coffee, outdoor dining, or relaxing after a long day. The fully fenced backyard provides privacy and direct access to the two-car 1/2 covered carport located just behind the home. One of the home's most charming features is its front-facing view of the beautifully landscaped courtyard. Imagine washing dishes while looking out at lush green grass and towering shade trees—bringing the beauty of the outdoors right into your everyday routine. Whether you're a first-time homebuyer, downsizing, or looking for a low-maintenance investment, this home offers comfort, convenience, and a peaceful lifestyle in an inviting community.
Courtesy of Melissa Meneses and RE/MAX Professionals-Carson. Contact:

© 2017 Northern Nevada Regional MLS, Inc. All Rights Reserved
Data last updated on 06/28/2017.
The data relating to real estate for sale on this web site comes in part from the Broker Reciprocity Program of the Northern Nevada Regional MLS. Real estate listings held by brokerage firms other than owner of this page are marked with the Broker Reciprocity logo and detailed information about them includes the name of the listing brokers.
Information deemed reliable but not guaranteed

/u.realgeeks.media/realtahoe/New_Project.png)