


775.350.5022
Real Estate Company


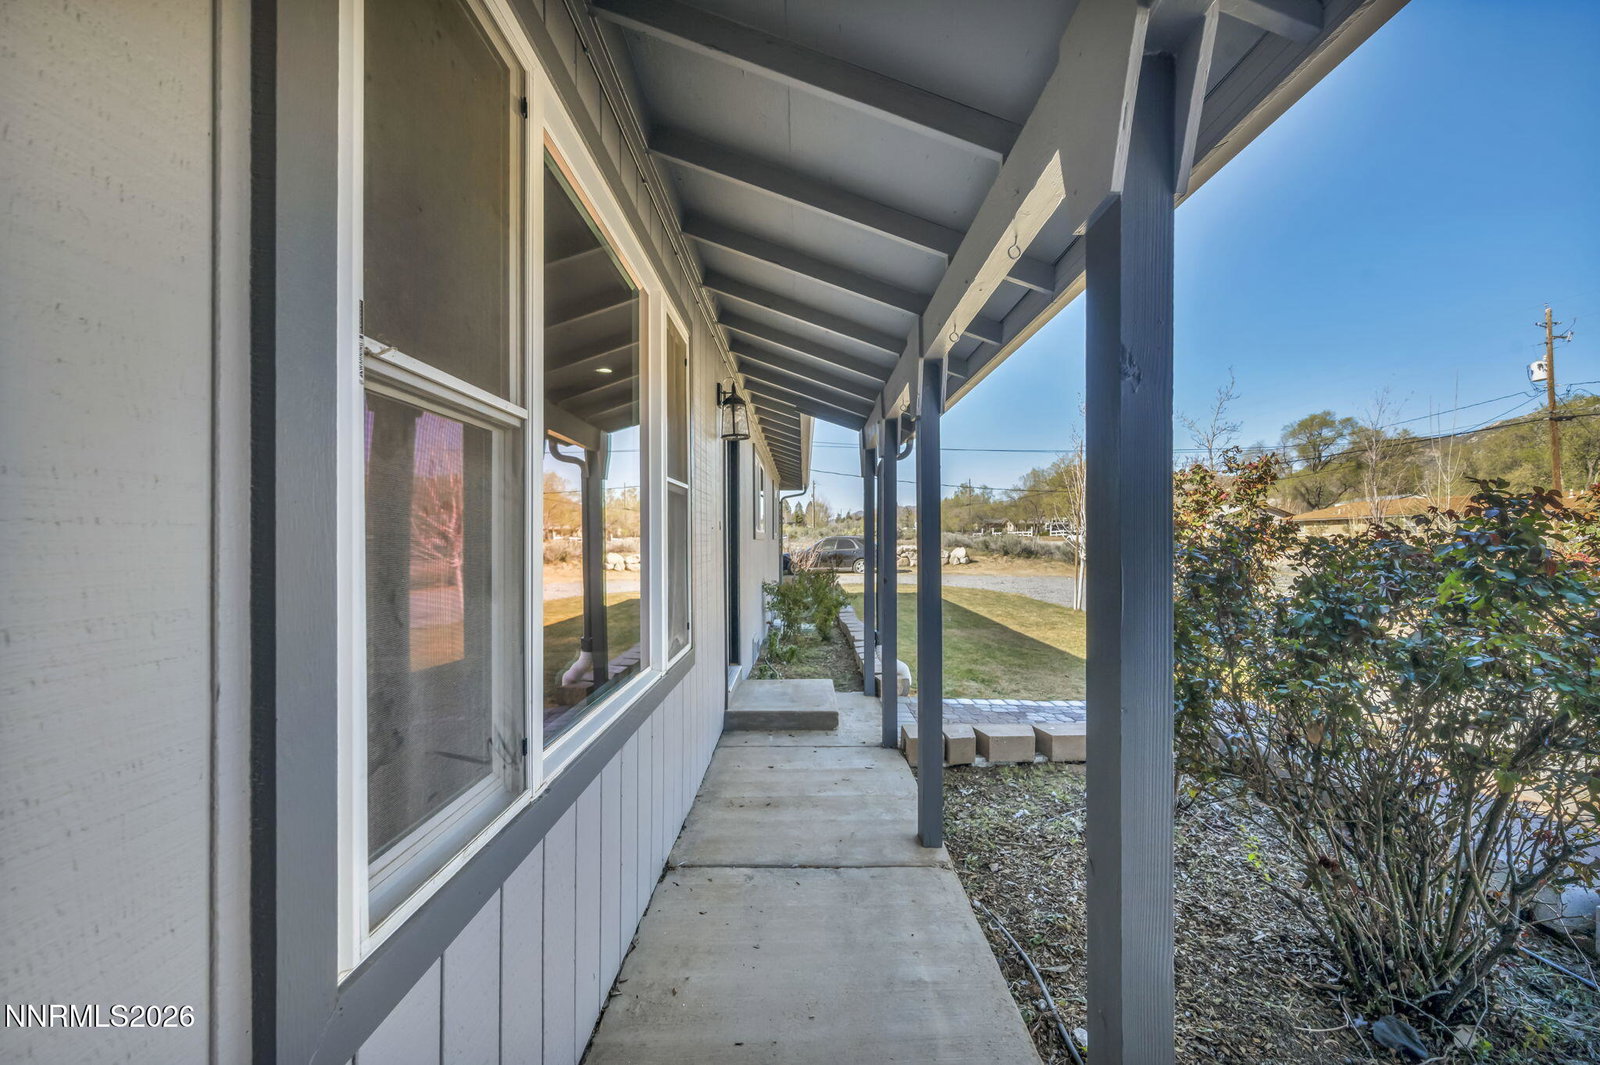


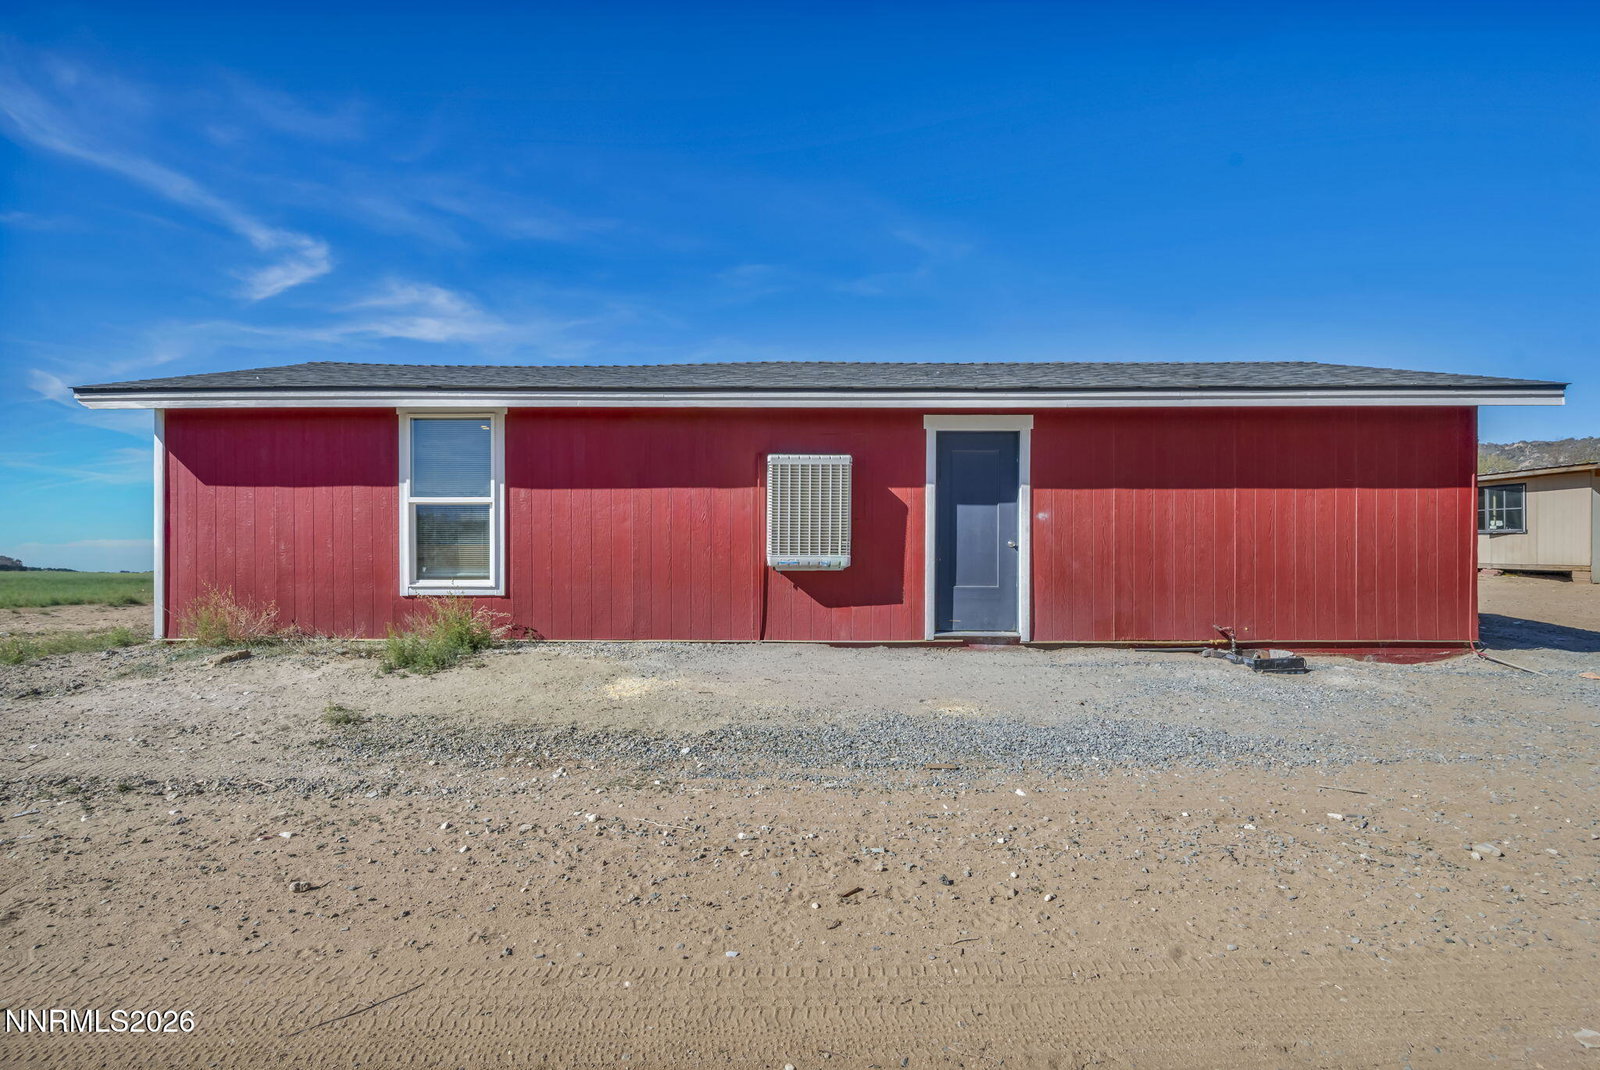


Beautifully updated single-story home in desirable South Carson City! This charming 4-bedroom, 3-bathroom residence offers 1,688 sq ft of comfortable living space on a spacious 1-acre lot with a 1-car attached garage. Step inside to find a fresh, neutral interior with new paint throughout, all-new outlets, can lighting in the kitchen and living room, and elegant 4-inch baseboards. Every door features new hinges and knobs for a clean, modern touch. The kitchen shines with repainted cabinets, new hardware, a stunning granite island countertop, ceramic backsplash, and brand-new appliances. Luxury waterproof LPT flooring runs throughout the entire home. The main bathroom has been fully remodeled, and a brand-new additional full bathroom with ceramic tile adds convenience. A standout feature is the warm barn wood accent wall in the living room, extending into the hallway and laundry room for a rustic-modern vibe. Outside, enjoy peaceful country living with room to roam on the full acre. The property includes two chicken coops that can easily be converted to sheds, three storage sheds, a 12x16 workshop, a covered back patio, a dog run, and is fully fenced. Additional features include a circular driveway, front yard retaining wall, newly planted fruit trees, and a newly added flat stone pad off the back retaining wall for extra patio space. This turn-key updated home is move-in ready and perfect for those seeking indoor comfort with fantastic outdoor utility!
Courtesy of Raul Rodriguez and RE/MAX Gold-Carson City. Contact:

© 2017 Northern Nevada Regional MLS, Inc. All Rights Reserved
Data last updated on 06/28/2017.
The data relating to real estate for sale on this web site comes in part from the Broker Reciprocity Program of the Northern Nevada Regional MLS. Real estate listings held by brokerage firms other than owner of this page are marked with the Broker Reciprocity logo and detailed information about them includes the name of the listing brokers.
Information deemed reliable but not guaranteed

