


775.350.5022
Real Estate Company


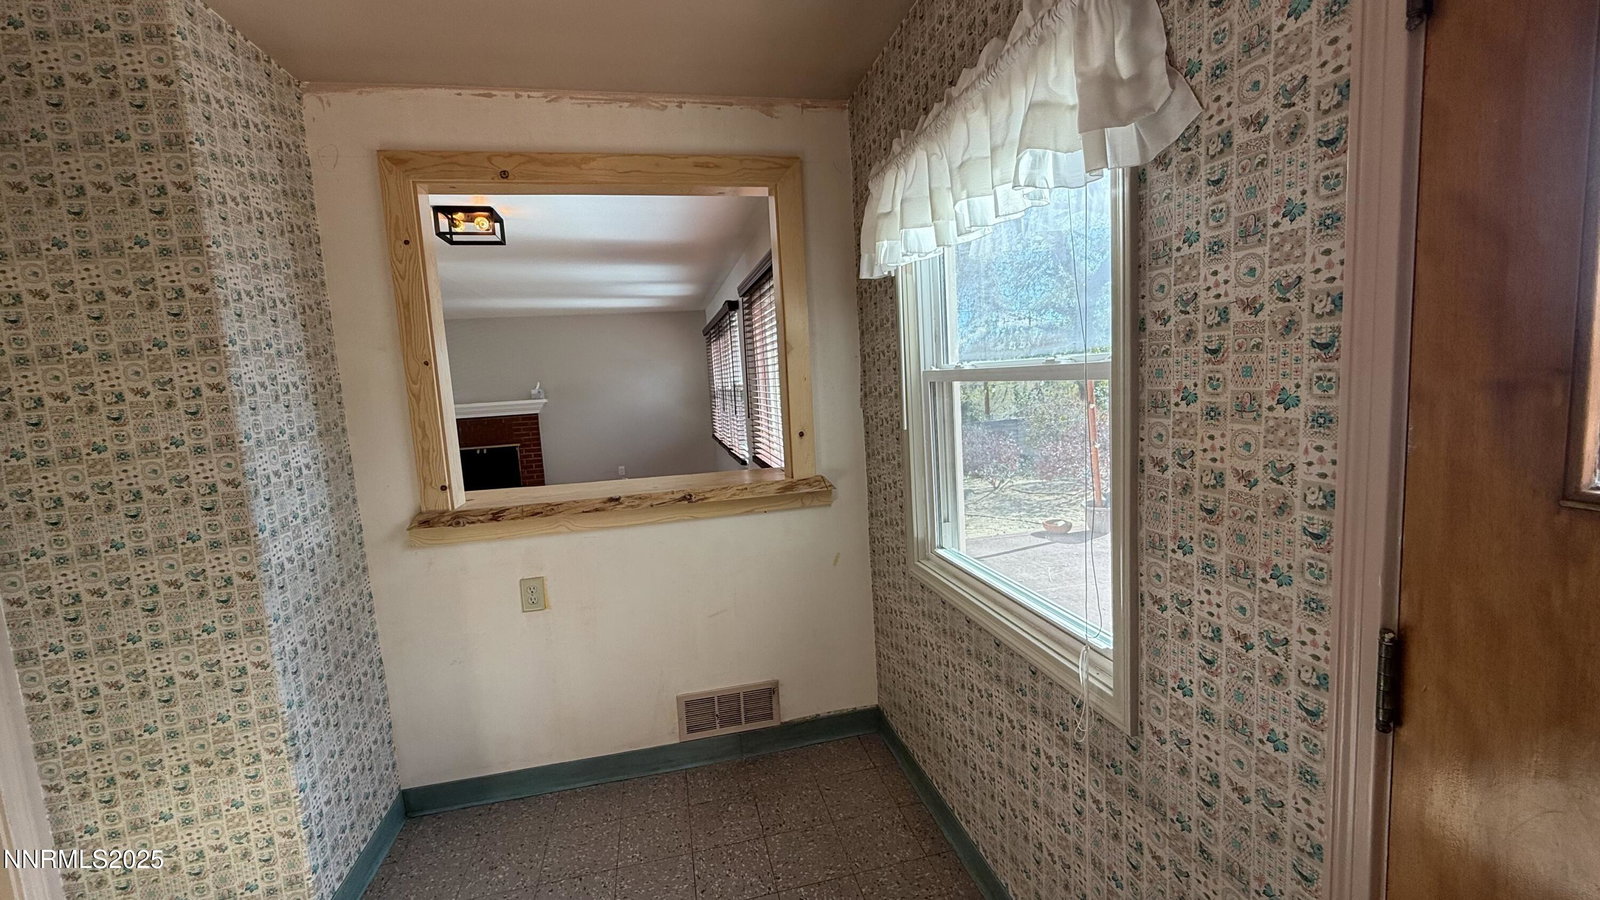


Welcome to this inviting 2-bedroom, 2-bath home nestled in the highly desirable Old Northwest neighborhood, right across the street from beautiful Lake Park. Step inside to discover a warm and welcoming layout with 1,008 square feet on the main level, plus an additional 756 square feet of partially finished basement space—perfect for a home office, guest area, or extra living room. Enjoy the best of indoor-outdoor living with a spacious backyard that's ideal for children, entertaining, or simply relaxing while taking in the serene downtown and Sierra mountain views. The park-front location offers endless opportunities for walking, birdwatching, and connecting with nature just steps from your front door. Combining character, comfort, and an unbeatable setting, this home offers the perfect balance of tranquility and convenience in one of the area's most sought-after neighborhoods.
Courtesy of Kris Layman and RE/MAX Professionals-Reno. Contact:

© 2017 Northern Nevada Regional MLS, Inc. All Rights Reserved
Data last updated on 06/28/2017.
The data relating to real estate for sale on this web site comes in part from the Broker Reciprocity Program of the Northern Nevada Regional MLS. Real estate listings held by brokerage firms other than owner of this page are marked with the Broker Reciprocity logo and detailed information about them includes the name of the listing brokers.
Information deemed reliable but not guaranteed

