


775.350.5022
Real Estate Company


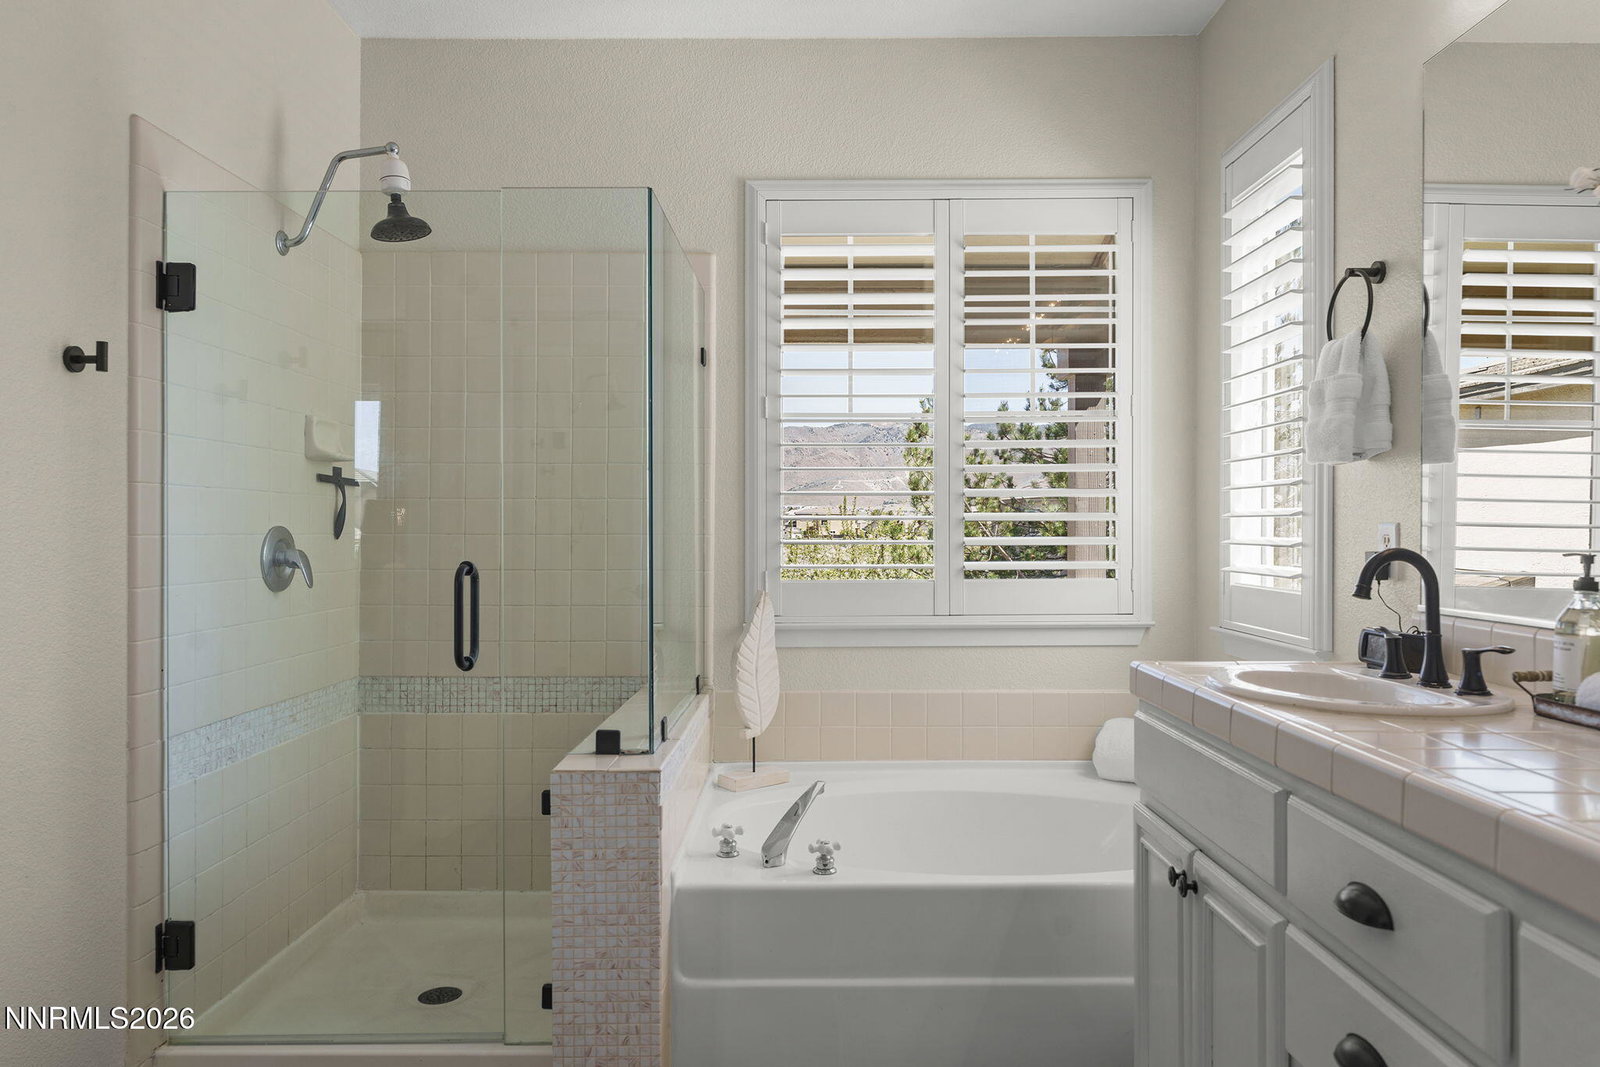


Prepare to be impressed by this beautifully updated and meticulously maintained home set on a premium view lot within the exclusive gated community of The Classics in Double Diamond Ranch. From the moment you step inside, you're greeted by an inviting, light filled entry with soaring vaulted ceilings, multiple windows, and new wood-like plank tile flooring that flows throughout the formal dining room, living room and guest bedroom hallway and bathroom. The open concept living and dining rooms create an airy atmosphere, highlighted by a new chandelier and a charming custom built reading nook tucked beneath the staircase, complete with shelving and lighting. The thoughtfully designed layout provides easy access to a downstairs guest bedroom and fully remodeled bathroom, perfect for visitors or multigenerational living. The heart of the home is the beautifully remodeled kitchen, featuring redone cabinetry with new hardware, slab Corian countertops, a modern subway tile backsplash, and under and over cabinet lighting. New stainless steel appliances (2023), a high-arc faucet, upgraded outlets, and a spacious breakfast bar with seating for four make this kitchen both stylish and functional. The adjacent casual dining nook offers a cozy coffee station with custom barn wood shelving, a shiplap accent wall, and direct access to the driveway through sliding glass doors. Flowing seamlessly from the kitchen, the family room showcases genuine wood flooring, a gas fireplace with a whitewashed brick surround, custom wood mantle, shiplap accent wall, and built-in entertainment space, along with direct backyard access. Upstairs, a generous loft provides flexible living space, complemented by a contemporary ceiling fan, freshly painted banisters, and abundant storage with several hallway cabinets. The expansive primary suite is a true retreat, offering breathtaking west facing views of the Sierra Nevada mountains, a private east facing balcony, and ample space for a sitting area. The master bathroom features dual vanities, a separate soaking tub, a modern floating glass enclosed shower, updated antique bronze fixtures, ceramic tile flooring, and a large walk-in closet with added shelving. Two additional upstairs bedrooms are spacious and thoughtfully updated, including one with a built-in Murphy bed and another with a stylish shiplap accent wall, along with a well-appointed shared bathroom. The outdoor space is equally impressive, with this prime lot abutting to common area on the South and protected wetlands across the street, providing enhanced privacy and scenic views. Enjoy the extensively landscaped yard, natural grass areas, and a large covered stamped concrete patio with custom wood pillars, perfect for outdoor entertaining. Additional highlights include a covered front porch, multi-zone irrigation system, planting areas, mature trees, and a lean-to storage shed. The home also features a 2-car garage with ample storage, a new heat pump system (2020) for energy efficiency, updated interior and exterior paint, vinyl plantation shutters, new blinds, and numerous thoughtful upgrades throughout. Located just minutes from shopping, dining, entertainment, and outdoor recreation, including easy access to the airport, Mt. Rose Ski Resort, and Lake Tahoe. This move in ready home offers the perfect blend of comfort, style, and convenience in one of Reno's most desirable communities.
Courtesy of Chris Whitney and Dickson Realty - Damonte Ranch. Contact:

© 2017 Northern Nevada Regional MLS, Inc. All Rights Reserved
Data last updated on 06/28/2017.
The data relating to real estate for sale on this web site comes in part from the Broker Reciprocity Program of the Northern Nevada Regional MLS. Real estate listings held by brokerage firms other than owner of this page are marked with the Broker Reciprocity logo and detailed information about them includes the name of the listing brokers.
Information deemed reliable but not guaranteed

