


775.350.5022
Real Estate Company


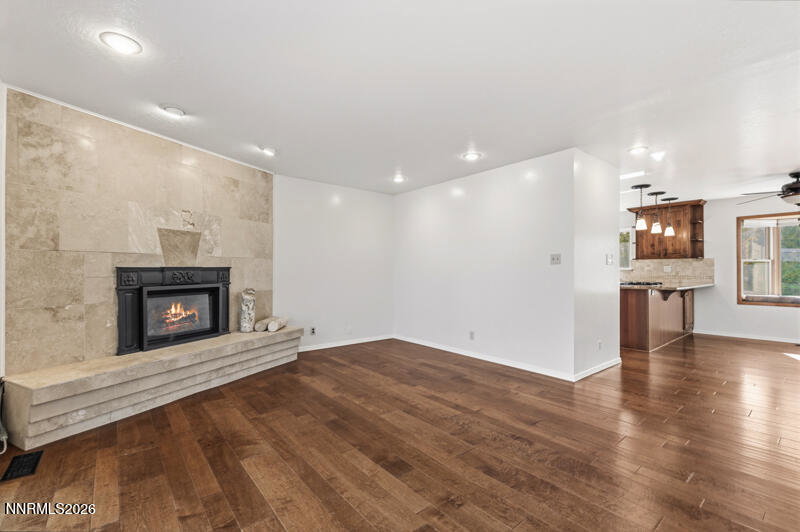


Charming home in desirable South Hills Estates with thoughtful updates and flexible living space! This 4 -bedroom, 2.5-bath home offers 1,972 square feet of living area including 1,320 square feet on the main floor and 672 square feet in a daylight basement. The main floor contains 3 bedrooms and 2 baths. The daylight basement includes the 4th bedroom the family room and ½ bath. The main floor was tastefully updated in 2017, featuring engineered wood flooring, soft-close cabinetry and drawers, and a well-appointed kitchen with granite counter tops, stainless steel appliances, a gas stove, and a Lazy Susan for added convenience. There is an abundance of storage. The dining area features a charming bay window, creating a light-filled space to enjoy meals, while the kitchen offers beautiful views of the surrounding mountains. A dry bar has matching cabinetry with glass front doors and a live-edge granite counter top compliment the dining area, A ceiling fan in the dining area adds comfort. Recently, the entire home was freshly painted inside and out. Both living room and family room feature gas fireplaces with remotes. There are ceiling fans throughout, and an evaporative cooler in the main living room for seasonal comfort. A combination of wood-framed and vinyl double-pane windows provide efficiency and charm throughout the home. The primary bedroom includes a walk-in closet and an ensuite bathroom with a walk-in shower and distinctive tile finishes. The hall bathroom features a shower/tub combo with updated vinyl flooring. The home includes smoke and CO2 detectors. The washer and dryer and all kitchen appliances stay with the home. Step outside to enjoy a private, fully fenced backyard with mature landscaping, paver patio, Trex porch, hot tub, storage shed, and convenient dog door. The property also offers backyard access from the driveway, a circular drive, RV parking and a two-car garage—ideal for extra parking and functionality. Additional highlights include slumpstone construction, an asphalt shingle roof (35-year) with transferable warranty extending through 2042, and a septic system with leach line replaced within the past 25 years. This is a well-maintained property offering space, character, and comfort in a sought-after neighborhood.
Courtesy of Karen Walker-Hill and Ferrari-Lund Real Estate Reno. Contact:

© 2017 Northern Nevada Regional MLS, Inc. All Rights Reserved
Data last updated on 06/28/2017.
The data relating to real estate for sale on this web site comes in part from the Broker Reciprocity Program of the Northern Nevada Regional MLS. Real estate listings held by brokerage firms other than owner of this page are marked with the Broker Reciprocity logo and detailed information about them includes the name of the listing brokers.
Information deemed reliable but not guaranteed

