


775.350.5022
Real Estate Company


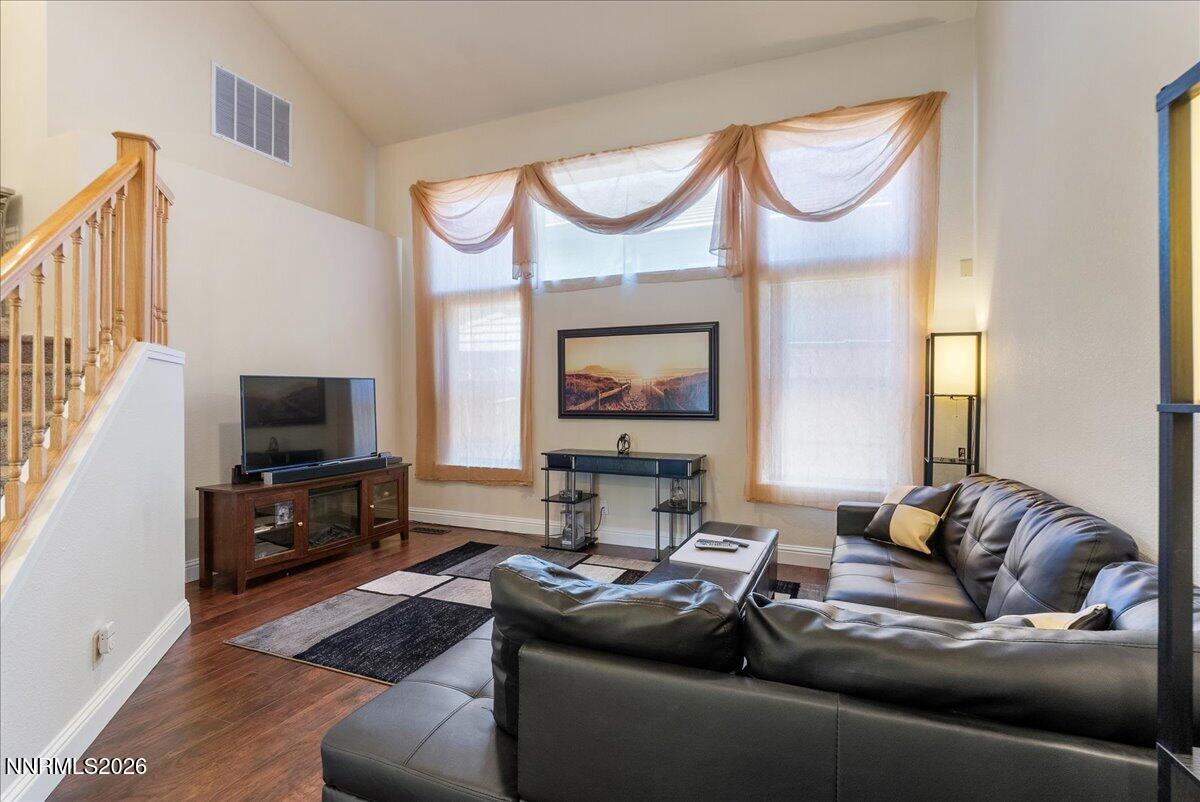


Offered for the very first time! This cherished Caughlin Ranch home presents a rare opportunity to own a residence that has been lovingly maintained by its original owners for over three decades. Located in the established Copper Creek neighborhood. 6353 Copper Creek Court offers approximately 1,819 square feet with 3 bedrooms and 2.5 bathrooms. A floor plan provides inviting living spaces for both everyday living and entertaining, while the private backyard offers the perfect setting to relax, garden, or gather with family and friends. The spacious primary suite offers a true retreat, with mature trees framing the windows to create a peaceful, private setting. Enjoy beautiful views from the bedrooms, adding to the home's tranquil atmosphere. Fresh interior and exterior paint, along with brand-new carpet upstairs, providing a move-in-ready home. Beyond the home, you'll love being part of a welcoming neighborhood that offers amenities; including a pool, hot tub, tennis and pickleball courts, scenic walking trails, and inviting green spaces that make it easy to enjoy an active, connected lifestyle. Whether you're a first-time buyer, growing family, or someone looking to personalize a well-cared-for home in one of South Reno's most desirable neighborhoods, this special property is ready to welcome its next owners and create new memories for years to come.
Courtesy of Reece Fisher and Keller Williams Group One Inc.. Contact:

© 2017 Northern Nevada Regional MLS, Inc. All Rights Reserved
Data last updated on 06/28/2017.
The data relating to real estate for sale on this web site comes in part from the Broker Reciprocity Program of the Northern Nevada Regional MLS. Real estate listings held by brokerage firms other than owner of this page are marked with the Broker Reciprocity logo and detailed information about them includes the name of the listing brokers.
Information deemed reliable but not guaranteed

