


775.350.5022
Real Estate Company


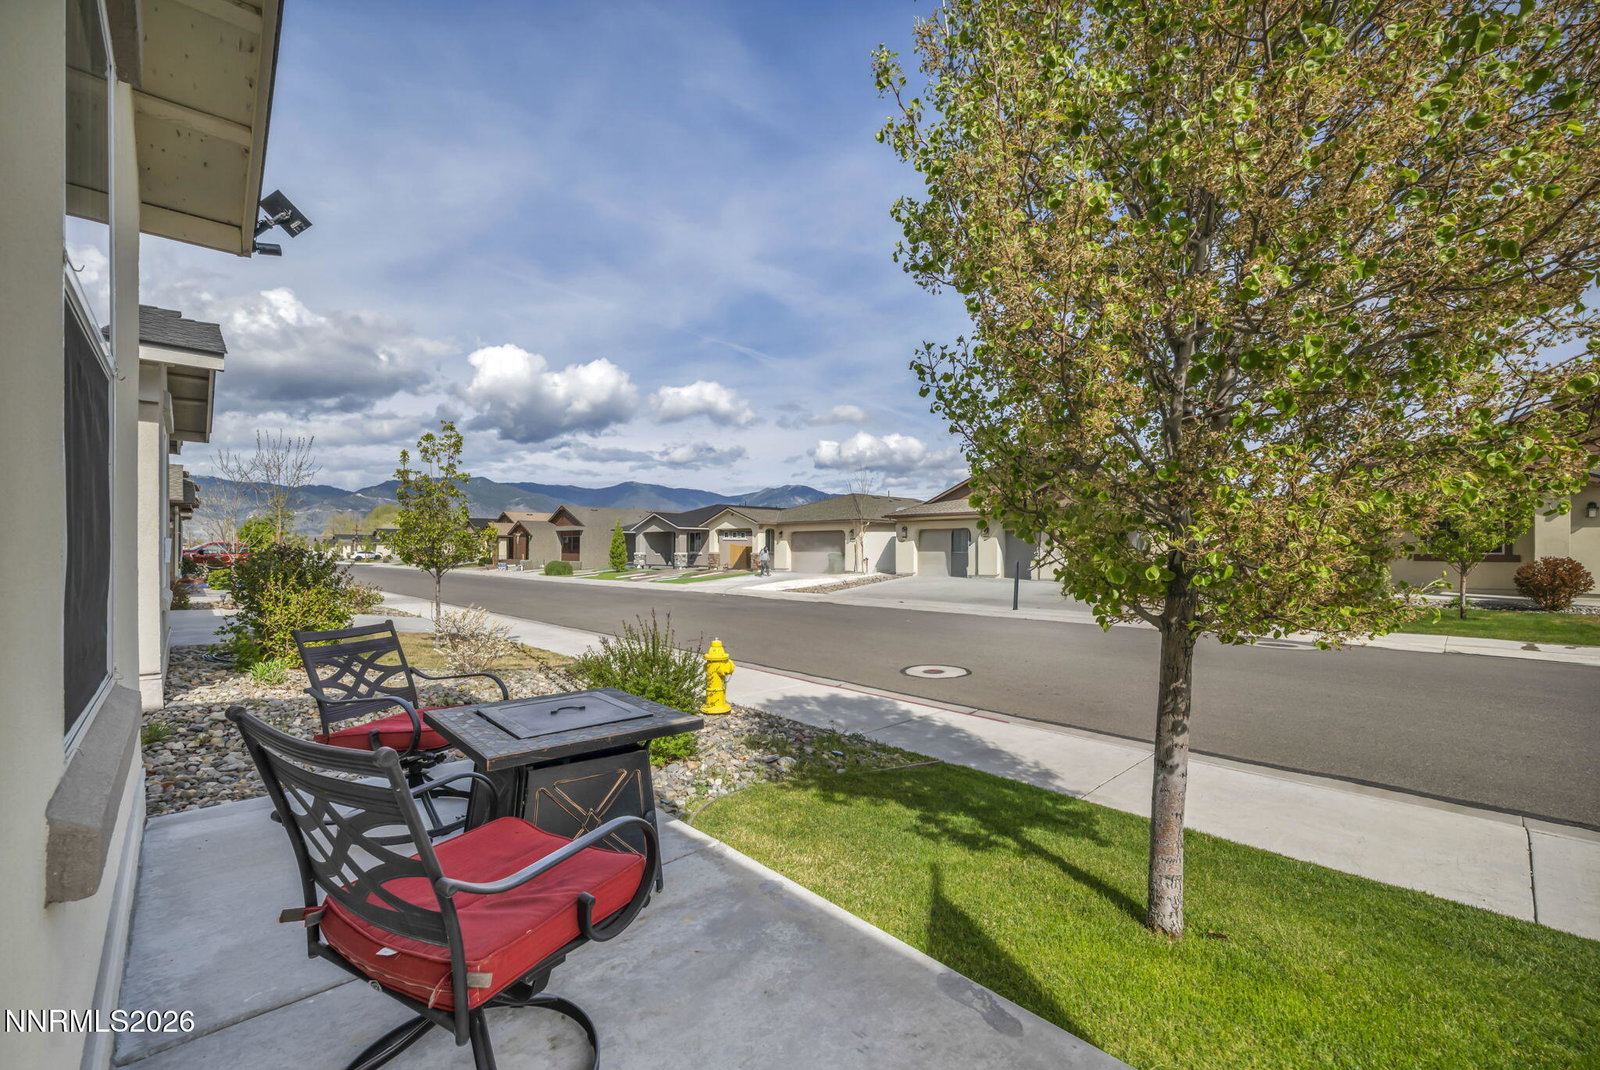


Welcome to 1151 Dapple Dr in the heart of Minden. This exceptionally maintained 3-bedroom, 2-bath home offering 1,736 square feet of comfortable living, built in 2022 and thoughtfully upgraded throughout. Step inside to a bright, open-concept layout designed for both everyday living and entertaining. The living room flows seamlessly into the kitchen and dining area, creating a welcoming space filled with natural light. Ceiling fan/light combinations are featured in the living room and all bedrooms, each controlled by WiFi or remote for added comfort and convenience. All windows are finished with clean, modern faux-wood blinds, while the primary suite is equipped with double blinds—ideal for shift workers or anyone who values a dark, restful retreat. This home has been enhanced with both style and functionality, including a custom patio-style front door and a screen door at the back—perfect for enjoying that fresh Carson Valley air. The exterior is just as impressive, with fully landscaped front, back, and side yards designed for low-maintenance living, including zero-scaped areas that make upkeep effortless. The expanded front space offers a third-car driveway and additional patio area, providing flexibility for extra parking, toys, or outdoor seating. Additional features include a garage storage system with built-in workbench, French drains installed along both sides and the backyard for proper drainage, and 220V electricity already run to the backyard and ready for a future hot tub connection. Located in a quiet, desirable neighborhood close to local amenities, schools, and everything Carson Valley has to offer, this home is the perfect blend of newer construction, thoughtful upgrades, and everyday livability.
Courtesy of Jaquelynn Trulli and Intero. Contact:

© 2017 Northern Nevada Regional MLS, Inc. All Rights Reserved
Data last updated on 06/28/2017.
The data relating to real estate for sale on this web site comes in part from the Broker Reciprocity Program of the Northern Nevada Regional MLS. Real estate listings held by brokerage firms other than owner of this page are marked with the Broker Reciprocity logo and detailed information about them includes the name of the listing brokers.
Information deemed reliable but not guaranteed

/u.realgeeks.media/realtahoe/New_Project.png)