


775.350.5022
Real Estate Company


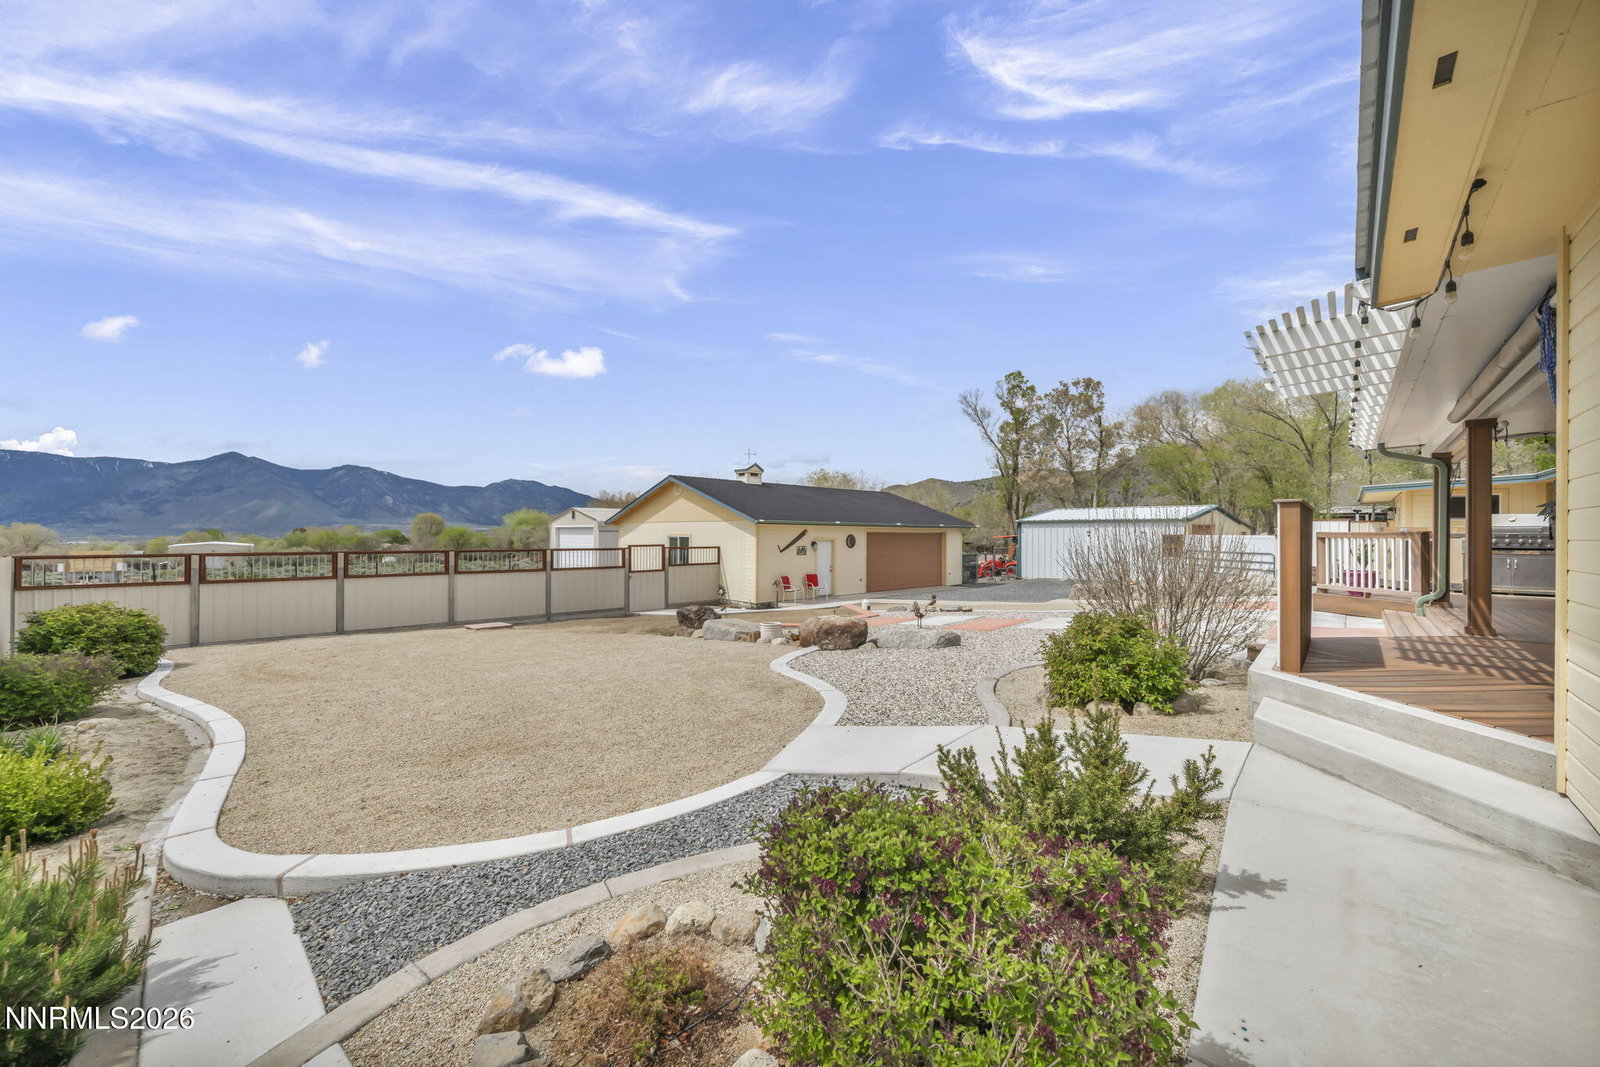


This is a rare opportunity to own a fully improved 1-acre property in Minden with unmatched versatility, views, and usable space - something nearly impossible to find at this price point. This upgraded 3 bed, 2.5 bath home offers 2,085 sq ft, a 2-car attached garage, and an exceptional collection of outbuildings: a 1,050 sq ft finished shop, 750 sq ft metal barn/shed with power and water, and a 660 sq ft RV garage. Whether you need space for vehicles, equipment, hobbies, or horses, this property delivers functionality that far exceeds typical homes in this range. Inside, the home features custom knotty alder doors, trim, and cabinetry, granite countertops, soft-close cabinets, and an open-concept layout that flows seamlessly to a covered back deck. The outdoor living area is designed for entertaining with a built-in kitchen with a natural gas BBQ, swim spa, and a beautifully landscaped yard, perfectly positioned to take in sweeping views of Jobe's Peak and the Sierra Nevada mountains. The primary suite offers cathedral ceilings and a fully enclosed bonus space, ideal for a dressing room, office, gym, or private retreat. Additional upgrades include newer windows and doors and a recently serviced septic system with above-ground access. The fully finished shop is insulated, sheet-rocked, and powered with 220V, while the metal barn/shed includes water, power, and roll-up access. The RV garage provides generous clearance for larger vehicles. Located just minutes from Minden and Gardnerville, with easy access to Carson City and Lake Tahoe, this property offers a rare combination of space, views, and convenience, making it one of the most compelling values currently available in the Carson Valley.
Courtesy of Megan LoPresti and McKee Real Estate. Contact:

© 2017 Northern Nevada Regional MLS, Inc. All Rights Reserved
Data last updated on 06/28/2017.
The data relating to real estate for sale on this web site comes in part from the Broker Reciprocity Program of the Northern Nevada Regional MLS. Real estate listings held by brokerage firms other than owner of this page are marked with the Broker Reciprocity logo and detailed information about them includes the name of the listing brokers.
Information deemed reliable but not guaranteed

