


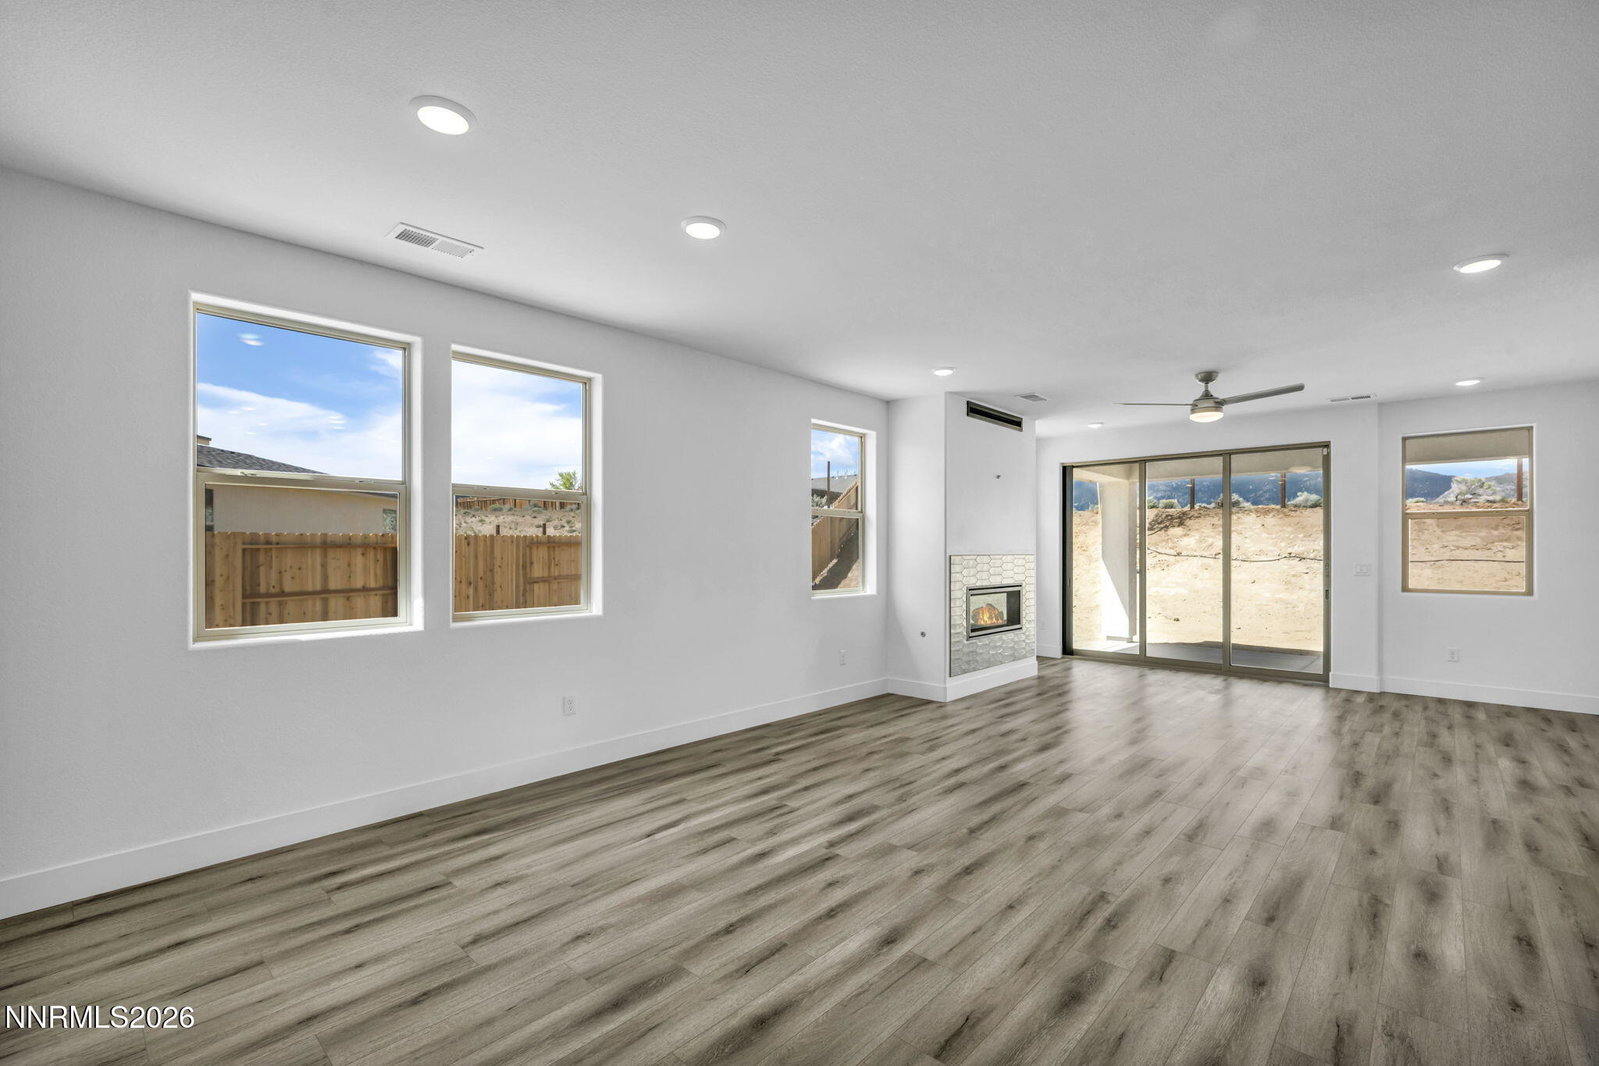


Move-In Ready with Builder Incentives Available for a very Competitive Rate Buydown! This beautifully appointed single-story home offers 1,973 square feet of thoughtfully designed living space with 4 bedrooms and 2 full baths. The front bedroom provides the flexibility to serve as a home office, den, or bonus room to fit your lifestyle. The spacious great room features a cozy fireplace and a stunning 9-foot multi-slide glass door that opens to a covered patio, creating the perfect indoor-outdoor living experience. The generous backyard offers plenty of space for entertaining, relaxing, or enjoying outdoor activities. The open-concept floor plan seamlessly connects the living room, dining area, and kitchen, making everyday living and entertaining effortless. The upgraded kitchen showcases beautiful quartz countertops, upgraded cabinetry, and stylish finishes throughout. Luxury vinyl plank flooring extends through the main living areas, adding both durability and elegance. Additional highlights include an expanded laundry room complete with a utility sink, upper and lower cabinetry, and abundant storage, as well as a spacious 2-car garage. With designer upgrades throughout and attractive builder incentives available, this move-in ready home is an exceptional opportunity. Visit the sales office today to learn more!
Courtesy of Julie Seager and Jenuane Communities. Contact:

© 2017 Northern Nevada Regional MLS, Inc. All Rights Reserved
Data last updated on 06/28/2017.
The data relating to real estate for sale on this web site comes in part from the Broker Reciprocity Program of the Northern Nevada Regional MLS. Real estate listings held by brokerage firms other than owner of this page are marked with the Broker Reciprocity logo and detailed information about them includes the name of the listing brokers.
Information deemed reliable but not guaranteed

/u.realgeeks.media/realtahoe/New_Project.png)