


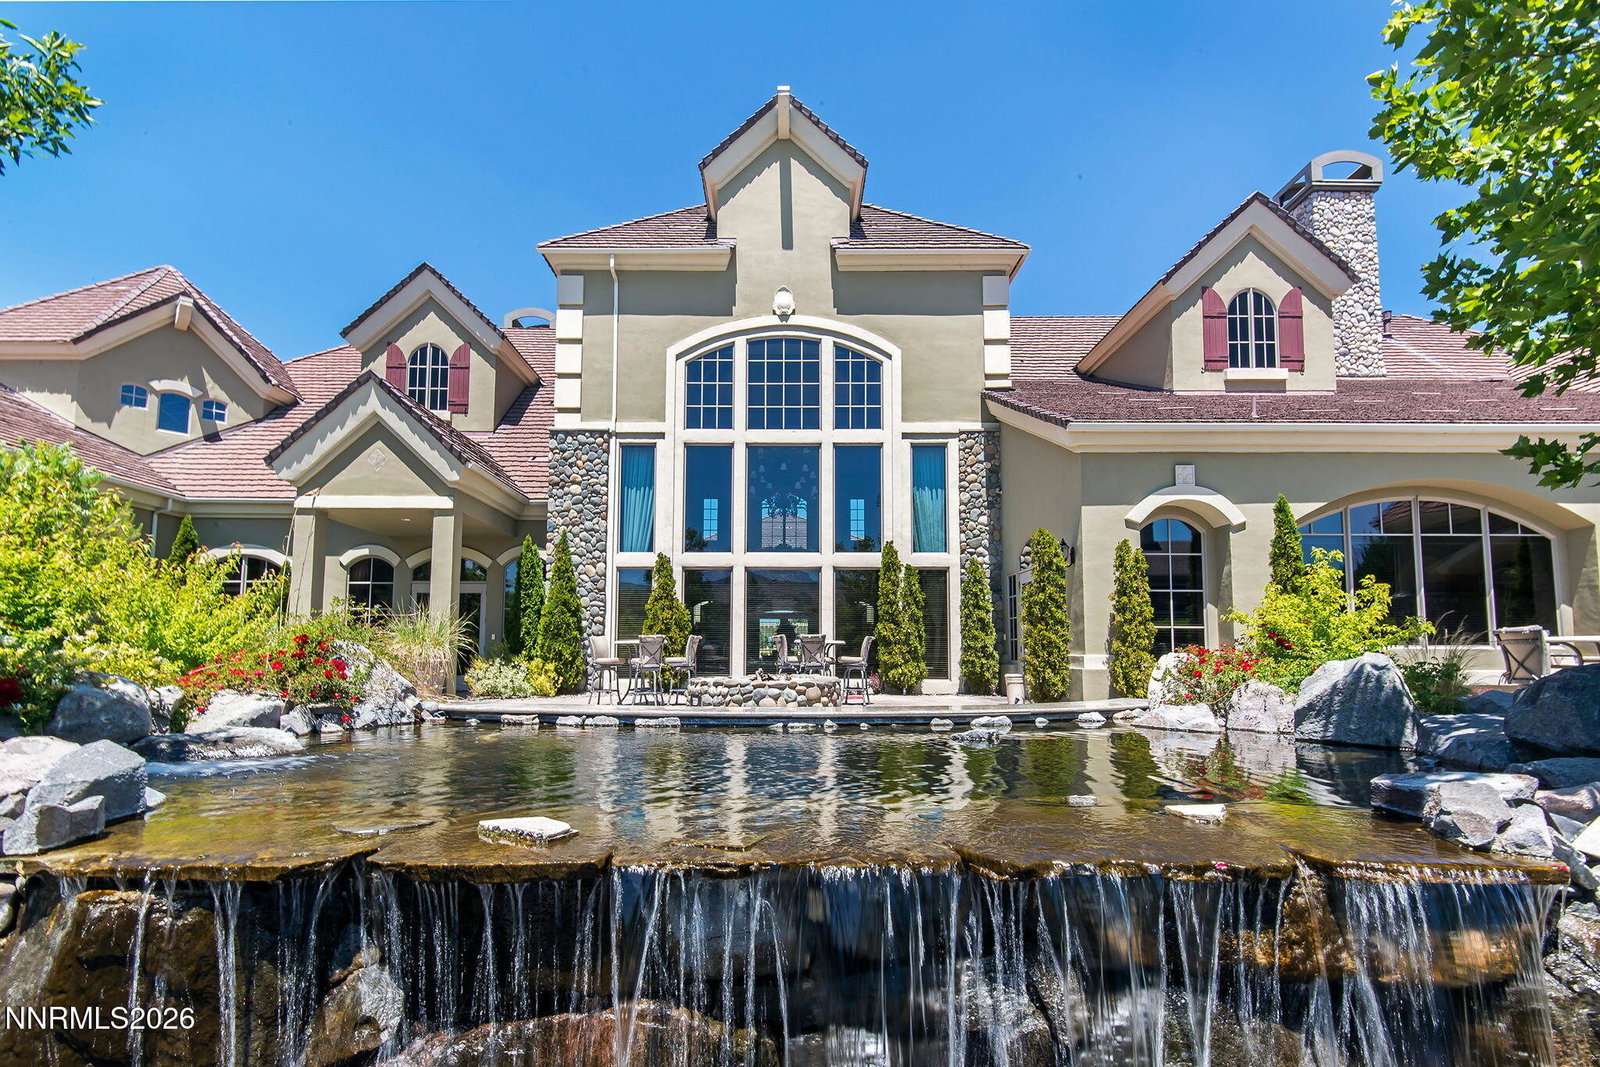


This Fleur de Lis Resort-style townhome offers 2106 sq.ft. with 3 bedrooms and 2.5 bathrooms. The floor plan includes a family room with gas fireplace and a loft at the top of the stairs--ideal for relaxing, reading, or use as an open office. Kitchen was designed with lots of counter space and cabinets for the chef that loves to cook and entertain. The main living area is on the upper level, while the lower level features a two-car garage with built-in storage and epoxy floor coating. This apartment includes a wrapround deck with sweeping Sierra views of Mt. Rose and Slide Mountain--perfect for outdoor entertaining. Fleur de Lis is Reno's premier townhome community, featuring a 20,000 sq. ft. clubhouse with a theater, card room, billiards room, wine room, library , and inviting social spaces. Residents also enjoy a 24 hour fitness center. Clubhouse includes an aerobics studio, covered patio with an outdoor fireplace, two pools and spas. The 40 acres of landscaped grounds has walking paths, nine koi ponds . Owners can be as active as they would like within a gated community. This Apartment will come with the option to purchase furniture. See Private remarks and ask agent for details.
Courtesy of Linda Meissen and RE/MAX Gold. Contact:

© 2017 Northern Nevada Regional MLS, Inc. All Rights Reserved
Data last updated on 06/28/2017.
The data relating to real estate for sale on this web site comes in part from the Broker Reciprocity Program of the Northern Nevada Regional MLS. Real estate listings held by brokerage firms other than owner of this page are marked with the Broker Reciprocity logo and detailed information about them includes the name of the listing brokers.
Information deemed reliable but not guaranteed

/u.realgeeks.media/realtahoe/New_Project.png)