


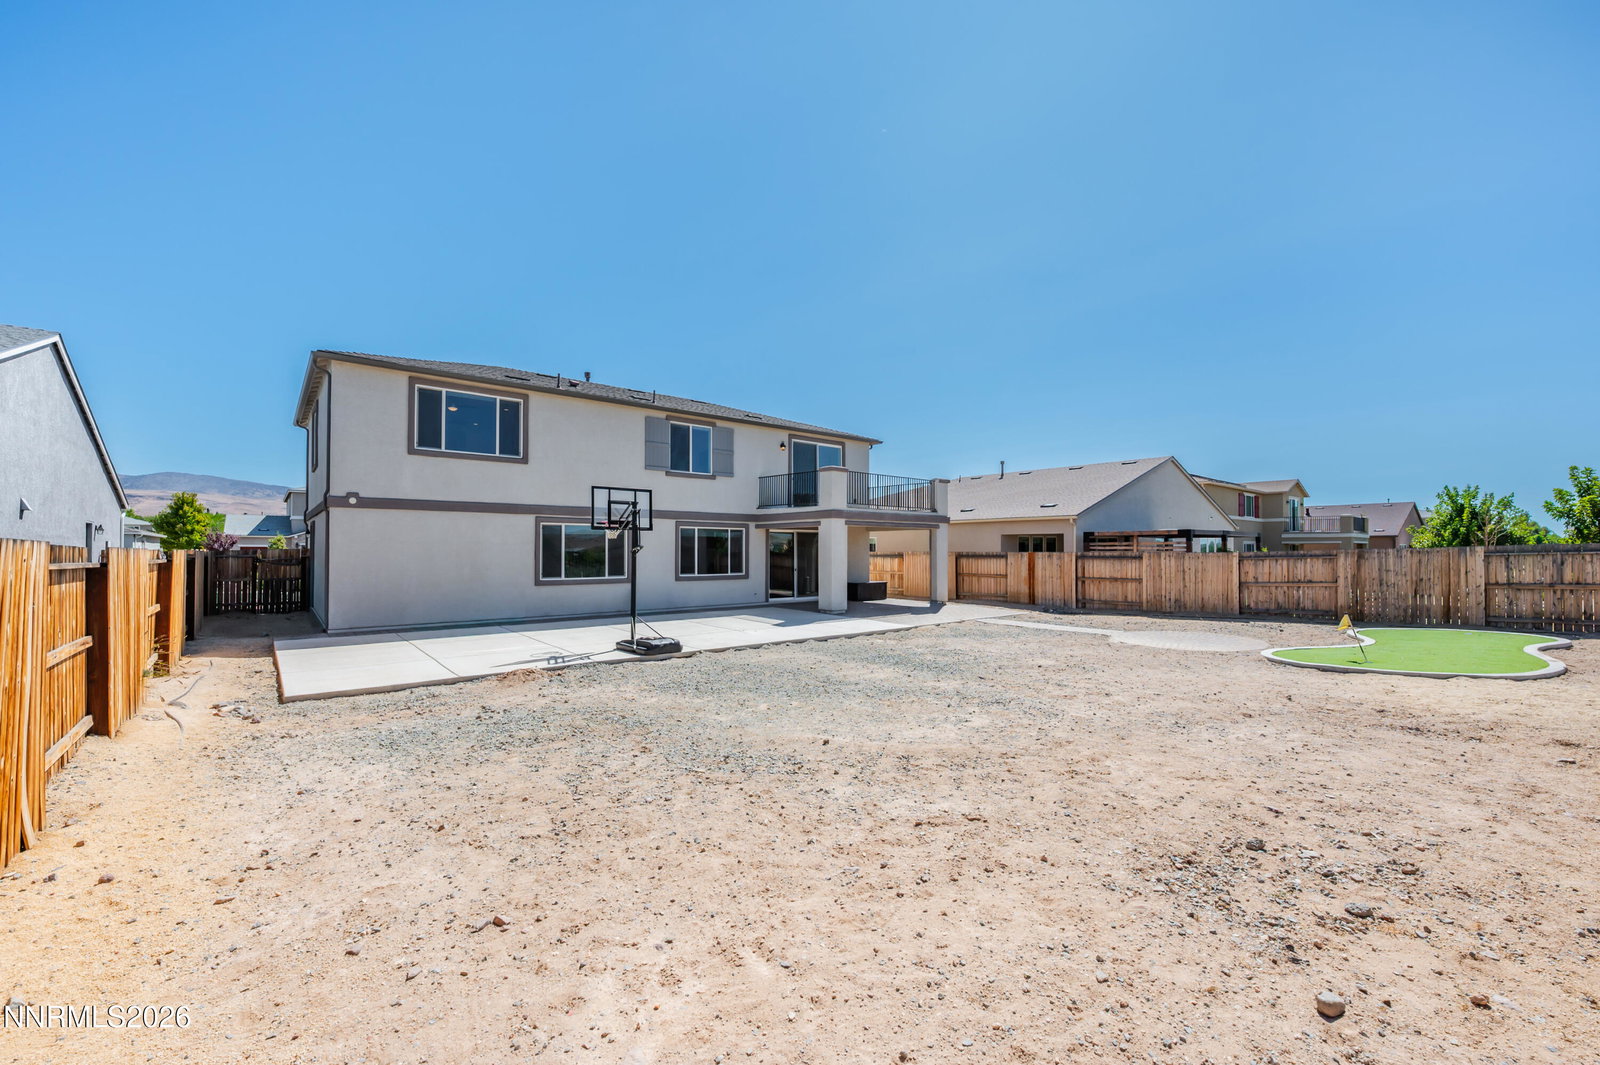


Welcome to this beautiful Toll Brothers home in the highly desirable Stonebrook community. Offering 4 bedrooms and 3 bathrooms, this spacious home combines modern design, functionality, and incredible views of the surrounding mountains. One of the standout features is the private backyard with no rear neighbors, creating a peaceful setting where you can enjoy the open space and beautiful Nevada landscape. The generously sized yard offers plenty of room to create your ideal outdoor living area, with landscaping and finishing touches still left for the new owner to customize to their own vision. Inside, the home offers a spacious and inviting layout with plenty of room for both everyday living and entertaining. The open-concept design provides a natural flow between the main living spaces, while the four bedrooms offer flexibility for family, guests, a home office, or additional living space. The spacious garage provides ample room for vehicles, storage, recreational equipment, and all the extras that come with Northern Nevada living. With its desirable Stonebrook location, mountain views, privacy, generous yard, this home offers an exceptional opportunity to make a beautiful property truly your own.
Courtesy of Michael Givens and Dickson Realty - Downtown. Contact:

© 2017 Northern Nevada Regional MLS, Inc. All Rights Reserved
Data last updated on 06/28/2017.
The data relating to real estate for sale on this web site comes in part from the Broker Reciprocity Program of the Northern Nevada Regional MLS. Real estate listings held by brokerage firms other than owner of this page are marked with the Broker Reciprocity logo and detailed information about them includes the name of the listing brokers.
Information deemed reliable but not guaranteed

/u.realgeeks.media/realtahoe/New_Project.png)