


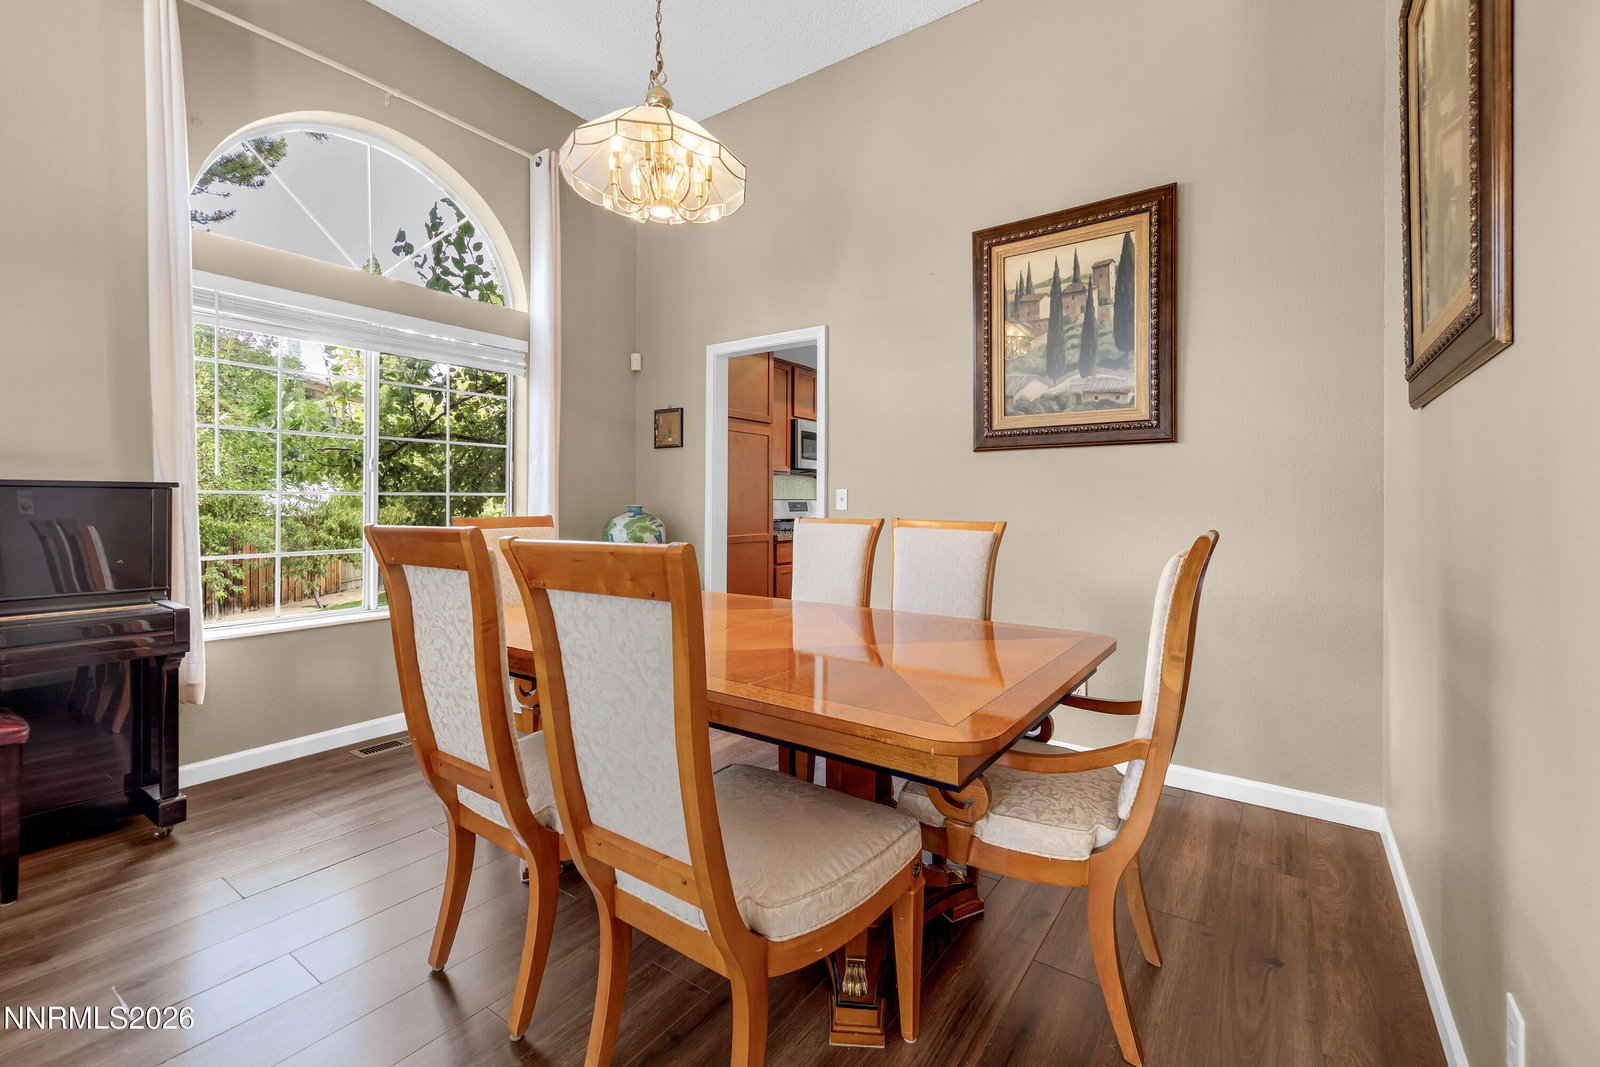


Lovely Lakeside Lewis situated on a great .39 acre lot with no HOA! Super functional and inviting floor plan the home has 4 bedrooms, 2 baths, 3 car garage. Formal living and dining room in additional to spacious family room with vaulted ceilings, skylight and cozy fireplace which opens to the eat-in dining area and access to the back deck. The kitchen has updated granite countertops, stainless appliances, breakfast bar and lots of handy cabinetry. The primary bedroom has two large closets, vaulted ceilings and bath has garden tub, separate large shower, separate WC, double sinks, updated cabinetry and countertops. The second bath also has been updated with newer cabinets and countertops. Very convenient generously sized laundry room with plenty of cabinets, shelving and a mud sink. The yard is a true delight with newer decking and shady pergola in additional to nice grass area. Charming ditch flows through the back of the yard. All clean and tidy and ready to go! Super convenient location...walk to Bartley Ranch, restaurants, shops! Great freeway access, this home has it all!
Courtesy of Cindy Nitz and Ferrari-Lund Real Estate Reno. Contact:

© 2017 Northern Nevada Regional MLS, Inc. All Rights Reserved
Data last updated on 06/28/2017.
The data relating to real estate for sale on this web site comes in part from the Broker Reciprocity Program of the Northern Nevada Regional MLS. Real estate listings held by brokerage firms other than owner of this page are marked with the Broker Reciprocity logo and detailed information about them includes the name of the listing brokers.
Information deemed reliable but not guaranteed

/u.realgeeks.media/realtahoe/New_Project.png)