


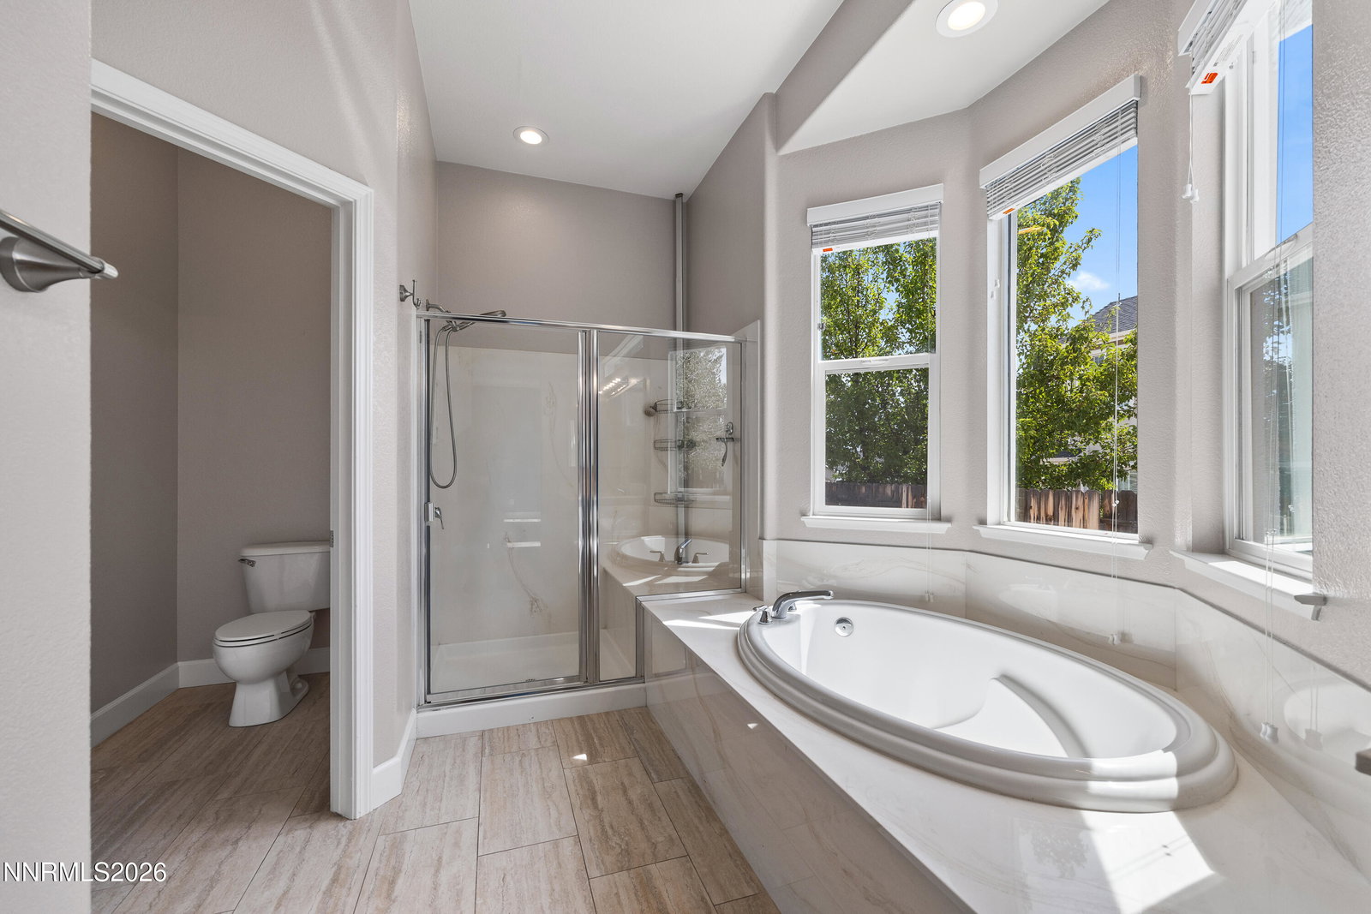


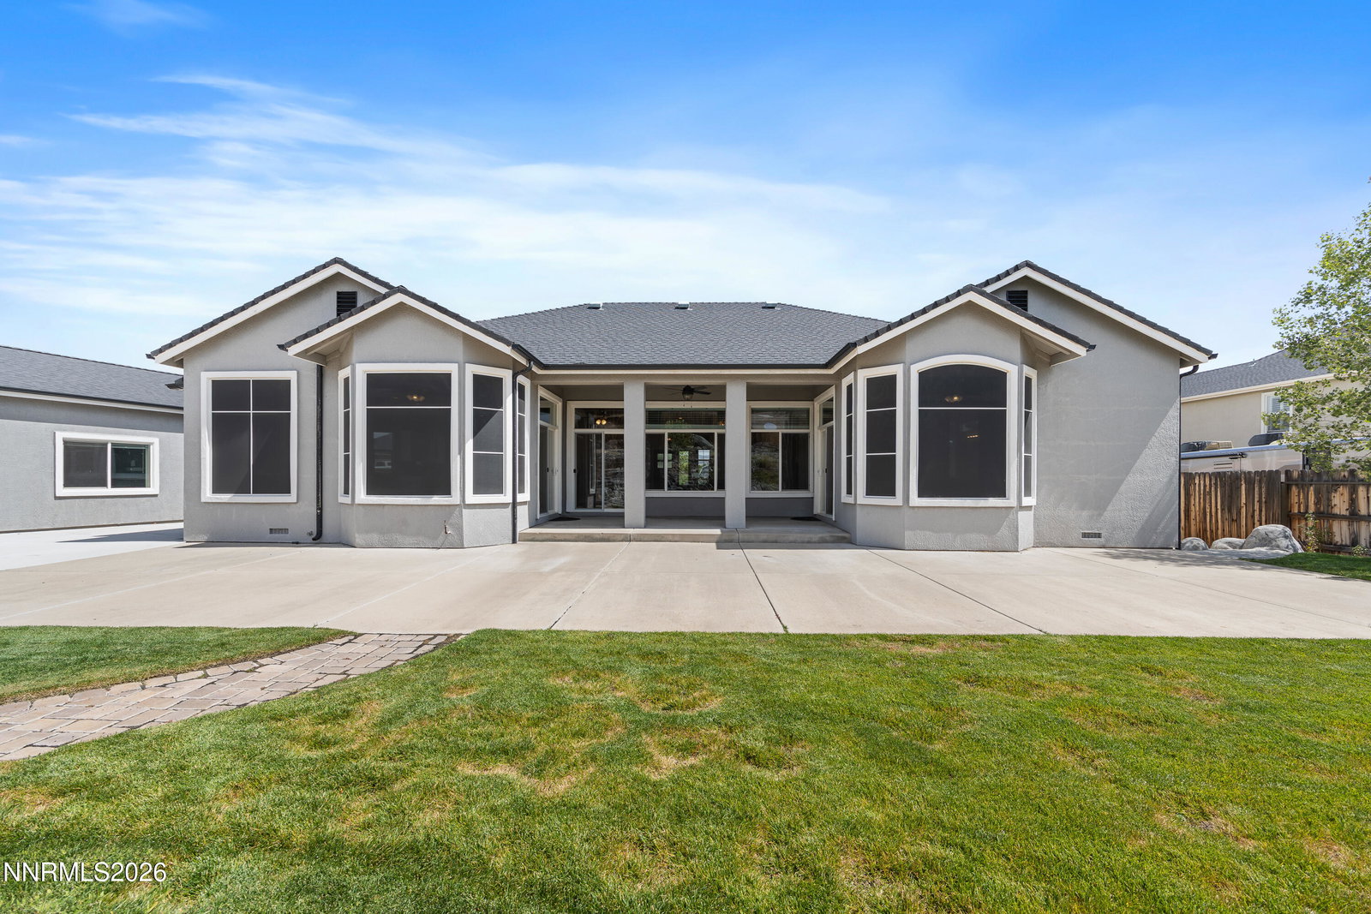


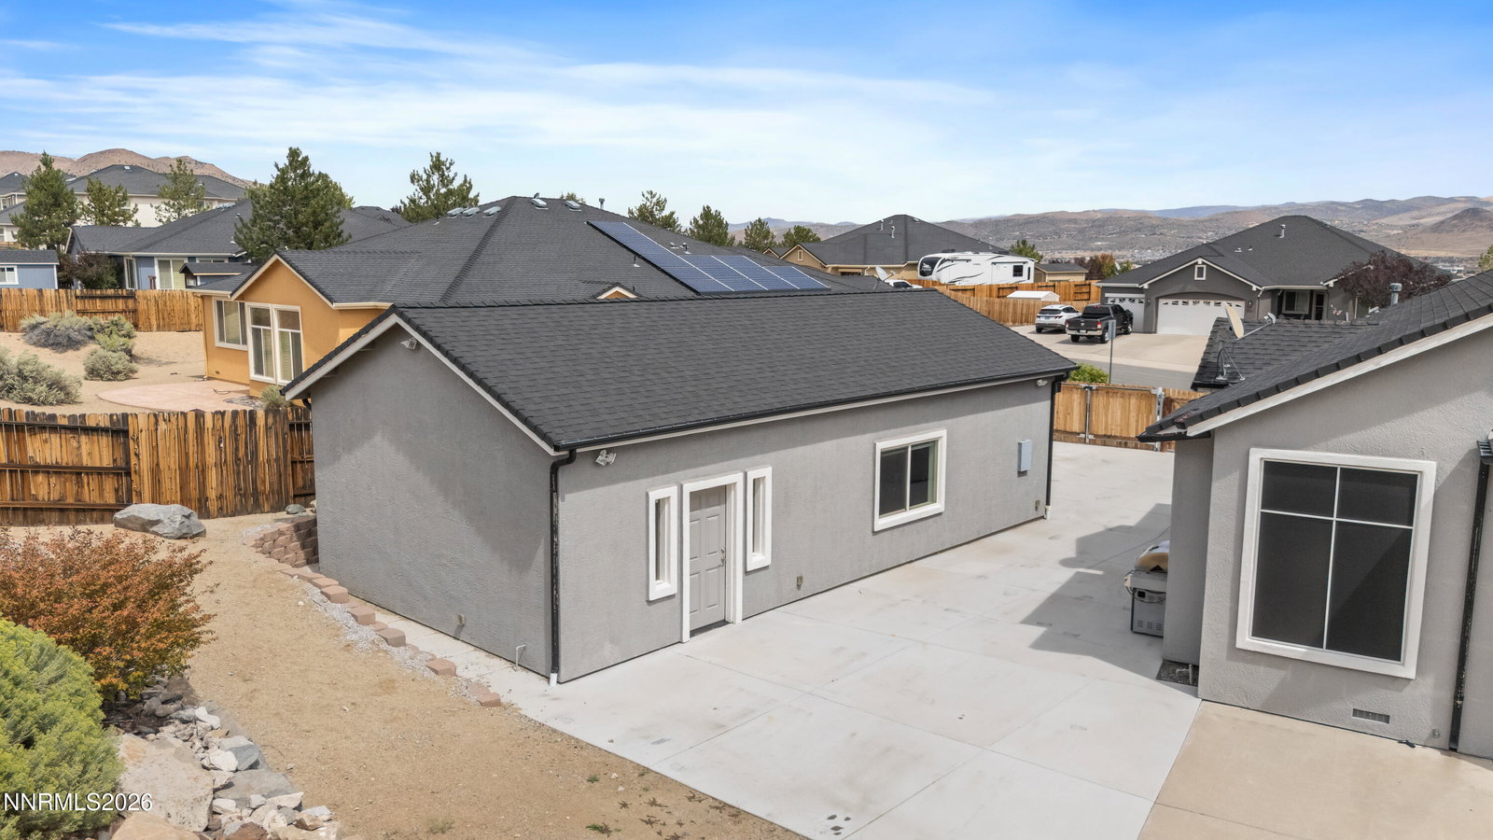


Beautiful. Spacious. Entertainer-ready. Toy-ready. THIS IS THE ONE! An incredible dream home offering luxury updates, an entertainer's backyard, and a car enthusiast's ultimate garage setup! Inside, enjoy a fantastic floor plan with a cozy family room, formal living & dining, and a spectacular kitchen featuring a massive island, professionally painted cabinets, newer high-end stainless appliances, and built-in refrigerator. Beautiful LVP and modern tile flooring complete the stylish updates. The oversized primary suite is a true retreat with a spa-like bath featuring a soaking tub, walk-in shower with seat, and a custom closet the size of another bedroom! Out back, the covered patio opens to an entertainer's paradise with a stunning waterfall and custom steps leading to an elevated viewing area - perfect for morning coffee and sunrise views. Now for the showstopper: a fully finished detached 4-car garage with an extra-large door, custom cabinetry, workbench, air lines, ceiling fans, and a durable epoxy floor. Plus massive parking capacity for a Class A coach, 5th wheel, RV, boats, jet skis, multiple cards, and more!
Courtesy of Amber Cerfoglio and Ferrari-Lund R.E. Sparks. Contact:

© 2017 Northern Nevada Regional MLS, Inc. All Rights Reserved
Data last updated on 06/28/2017.
The data relating to real estate for sale on this web site comes in part from the Broker Reciprocity Program of the Northern Nevada Regional MLS. Real estate listings held by brokerage firms other than owner of this page are marked with the Broker Reciprocity logo and detailed information about them includes the name of the listing brokers.
Information deemed reliable but not guaranteed

/u.realgeeks.media/realtahoe/New_Project.png)