
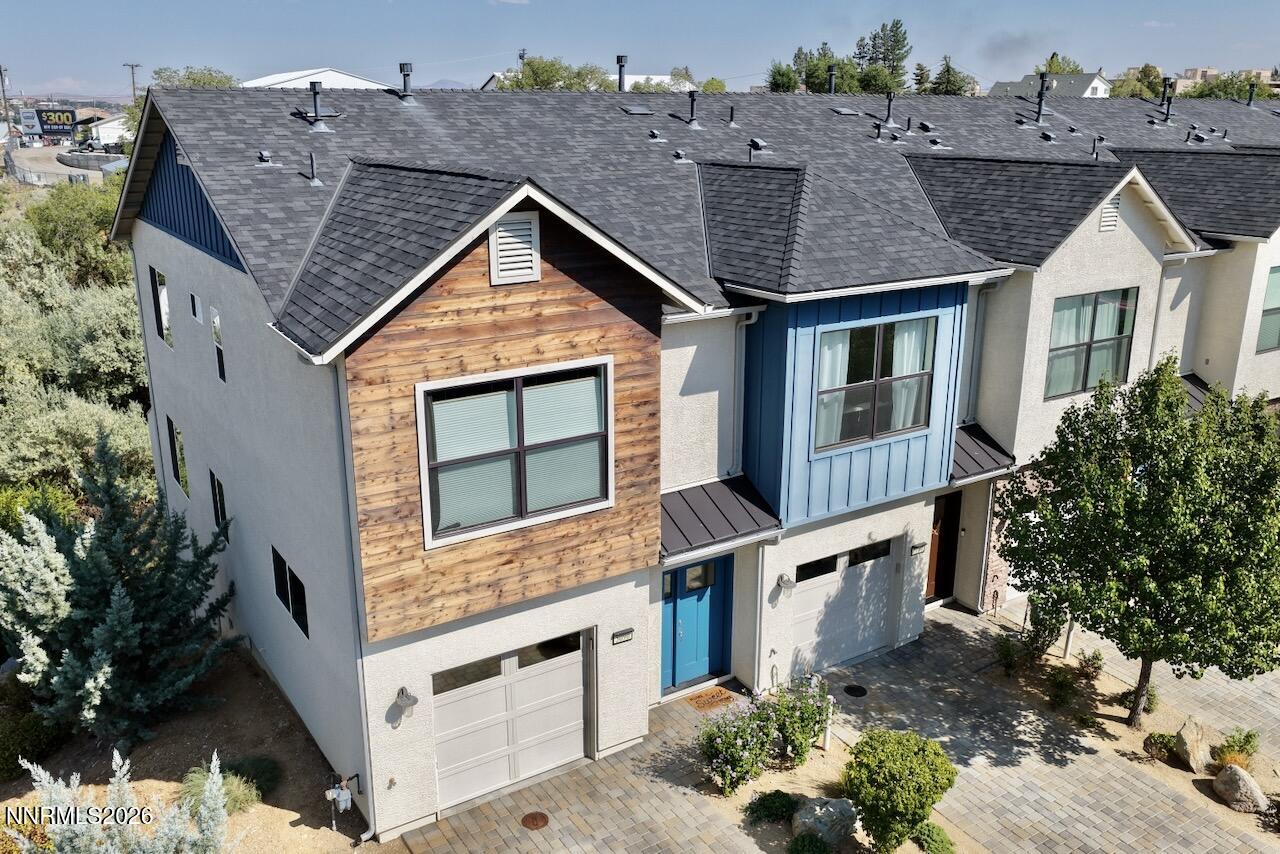


Beautiful Townhome in a Highly Desirable Location, Close to UNR, Hiking Trails, & Easy FWY Access. Nestled in a Safe, Friendly, & Pet-Friendly Community. This Home Offers a Wonderful Combination of Comfort, Space, Storage & Convenience! Step Inside a Specious Foyer & Appreciate the Bright, Open-Concept Great Room, where the Living Area Flows into the Beautiful Kitchen, Creating a Welcoming & Cozy Space for Everyday Living. The Kitchen Features Abundant Cabinetry, Granite Countertops, Pantry, Double Sink, and Gas Cooktop. Large Windows Brings in Plenty of Natural Light While Offering Peaceful Views of the Surrounding Areas. From the Kitchen, Step Outside Onto a Private Balcony to Enjoy Morning or Evening Relaxing Time, Or Simply Take-In the Views of the Hills & Tree-Lined Surroundings. A Hard-Surface Flooring & Convenient Powder Room Adds to the Practicality & Complete the Main Level. Upstairs, Find Two Generously Sized Primary Suites, Each Offering its Own Large Closets & Private Bathroom. The Bathrooms Feature a Shower/Tub Combination with Glass Doors, Double Vanities, & Large Linen Closets. A Very Large Hallway Linen Closet Provides Additional Storage, while the Dedicated Laundry Closet Includes a Washer, Dryer & Shelving. Both Bedrooms are Filled with Abundant Natural Light, Creating Bright & Comfortable Retreats. The Home Also Offers Dual-Zone Heating and Air Conditioning, with Separate Controls on Each Floor, Allowing to Personalize the Temperature Throughout the Home. Enjoy the Convenience of a Finished & Insulated One-Car Garage with Access to the Main Floor. Added Bonus - Basement Storage Area Underneath the Townhome! This Unfinished Space Provides Valuable Extra Storage & is Accessed from Outside by Walking Around the Building. With its Desirable Location, Spacious Layout, Abundant Natural Light, Outdoor Living Space, Generous Storage, & Comfortable Floor Plan, this Townhome is a Perfect Place to Call Home. With Questions, Please Contact Listing Agent.
Courtesy of Tamara Murry and Intrepid Realty LLC. Contact:

© 2017 Northern Nevada Regional MLS, Inc. All Rights Reserved
Data last updated on 06/28/2017.
The data relating to real estate for sale on this web site comes in part from the Broker Reciprocity Program of the Northern Nevada Regional MLS. Real estate listings held by brokerage firms other than owner of this page are marked with the Broker Reciprocity logo and detailed information about them includes the name of the listing brokers.
Information deemed reliable but not guaranteed

/u.realgeeks.media/realtahoe/New_Project.png)