


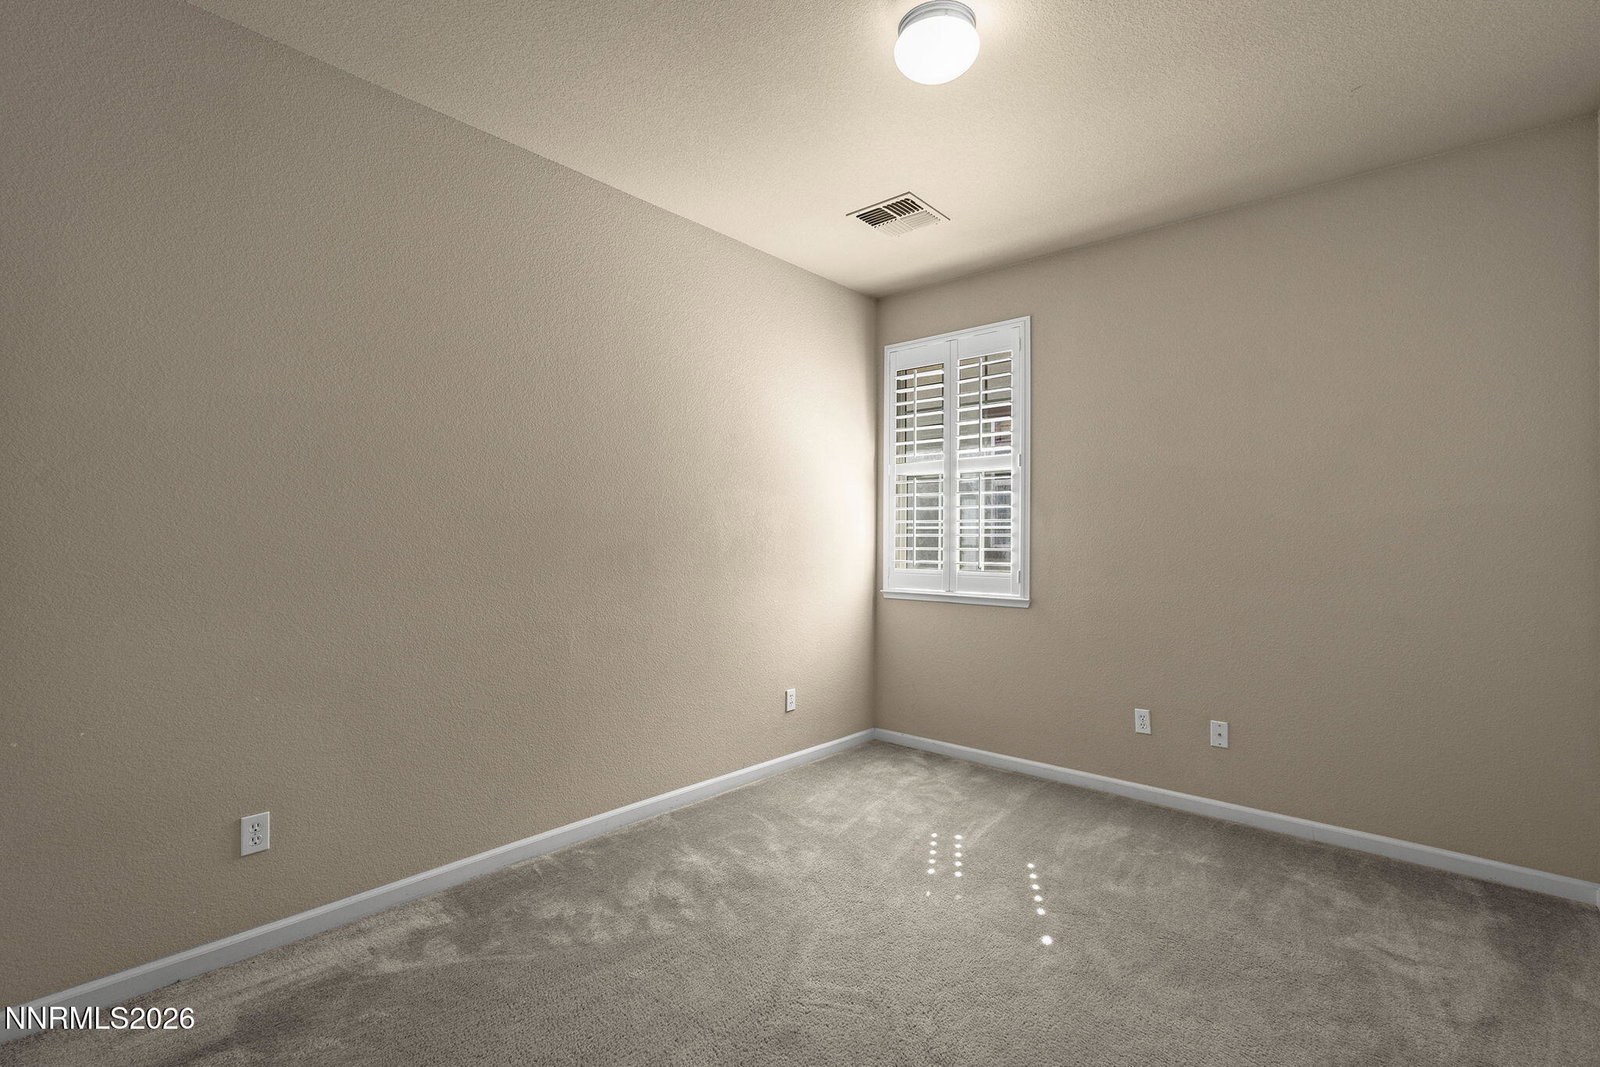


Located in South Reno's Esplanade at Damonte Ranch, this move-in-ready, 1,760 square foot condo offers comfortable living with easy access to both Reno and Lake Tahoe. The two-story layout features a spacious family room with a gas fireplace, an upgraded kitchen with ample storage, a roomy laundry area, dining area, and a private patio ideal for entertaining and eating. Additional features include an owned security system to be activated by the buyer,if desired, an attached spacious two-car garage with storage. The HOA amenities include an outdoor pool & hot tub, a BBQ area, and direct access to scenic walking paths. Located next to Damonte Ranch Park—you'll find basketball court, fitness area, playground, and covered gazebo and picnic tables. This prime location is also minutes from shopping and dining spots at Damonte Ranch Town Center and a short 30-minute drive to Lake Tahoe. A fun & easy lifestyle is calling and when living here, you'll be ready to answer!
Courtesy of Jacqueline Harger and Dickson Realty - Caughlin. Contact:

© 2017 Northern Nevada Regional MLS, Inc. All Rights Reserved
Data last updated on 06/28/2017.
The data relating to real estate for sale on this web site comes in part from the Broker Reciprocity Program of the Northern Nevada Regional MLS. Real estate listings held by brokerage firms other than owner of this page are marked with the Broker Reciprocity logo and detailed information about them includes the name of the listing brokers.
Information deemed reliable but not guaranteed

/u.realgeeks.media/realtahoe/New_Project.png)