


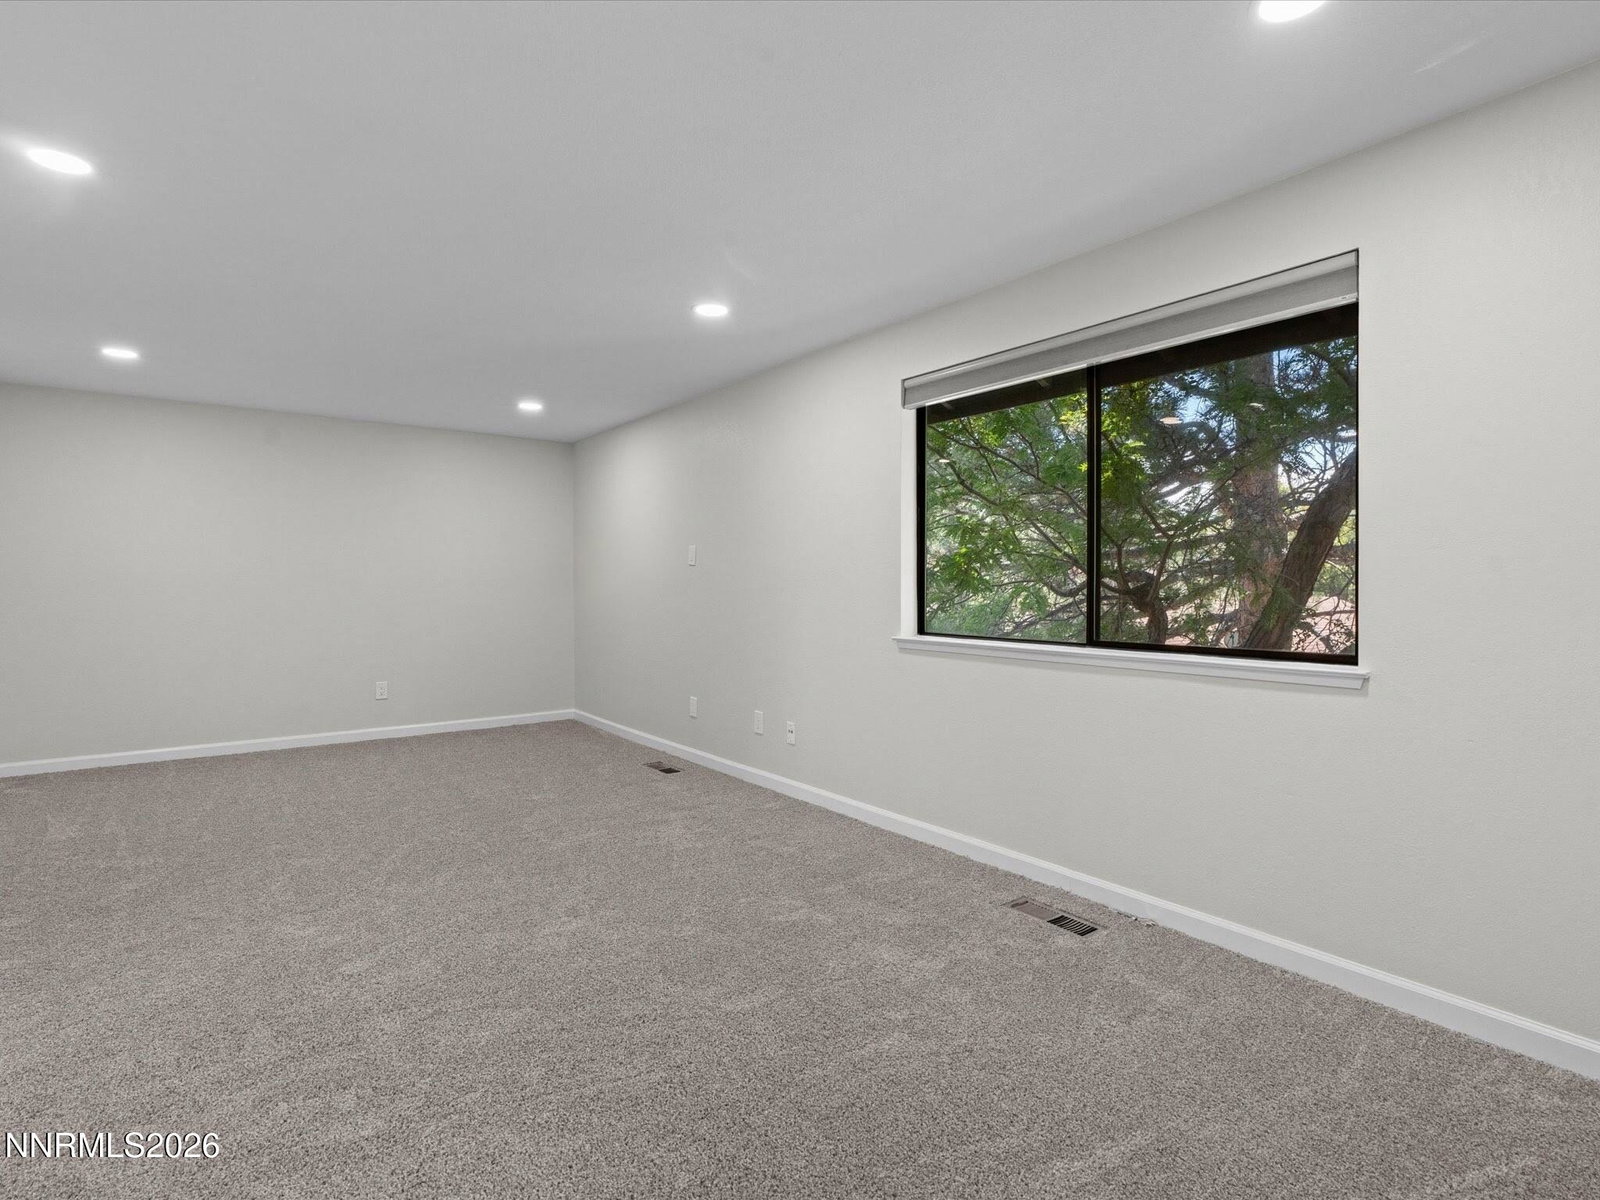


Bright, peaceful, and move-in ready, this beautifully updated home offers spacious living, privacy, and a low-maintenance lifestyle in one of Reno's most sought after (and greenest) neighborhoods. With one shared wall, an oversized 2-car garage, secure gated front entry to tranquil park-like grounds, flexible patio space, and a garage-accessible entrance, this home offers the benefits of a single-family home with the convenience of a well-maintained community. Inside, the home feels clean, fresh, and well lit, with new waterproof LVP flooring, new carpet, two-tone interior paint, LED lighting, and quartz countertops. The spacious layout provides plenty of room to relax and entertain, while the extra-large primary suite offers potential for an office area or additional seating. All appliances shown are included, making this home ready to enjoy from day one. Outside, enjoy a low-maintenance backyard and beautifully manicured community grounds, plus a sparkling pool and additional parking for guests. The HOA helps make ownership easy by roofs, siding, and exterior paint. A stone's throw from the Truckee River, Idlewild Park, Reno High School, and downtown, in a well established, lush and tree lined community, this is one opportunity you won't want to miss.
Courtesy of Mitch Hyett and Ferrari-Lund Real Estate Reno. Contact:

© 2017 Northern Nevada Regional MLS, Inc. All Rights Reserved
Data last updated on 06/28/2017.
The data relating to real estate for sale on this web site comes in part from the Broker Reciprocity Program of the Northern Nevada Regional MLS. Real estate listings held by brokerage firms other than owner of this page are marked with the Broker Reciprocity logo and detailed information about them includes the name of the listing brokers.
Information deemed reliable but not guaranteed

/u.realgeeks.media/realtahoe/New_Project.png)