


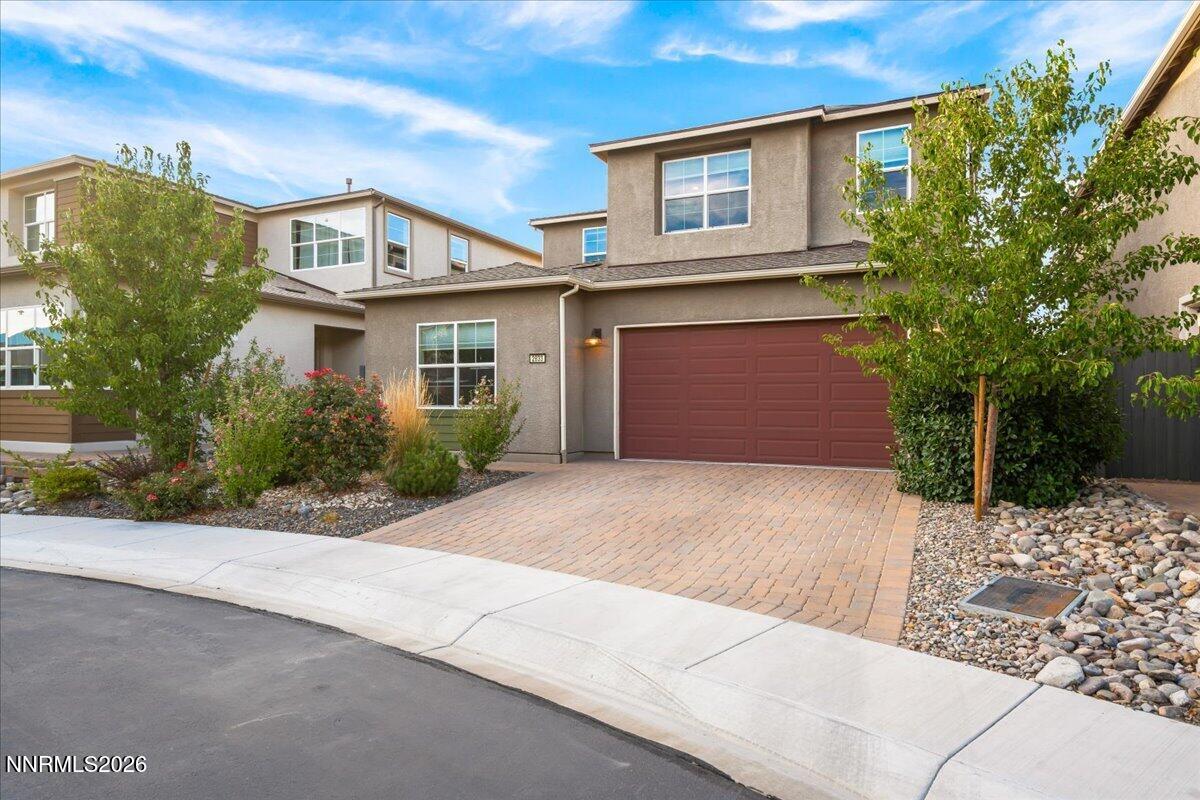


This home blends modern living with wide-open views. Built in 2021 and offering over 2,500 sq. ft., this thoughtfully designed home features an open-concept layout, abundant natural light and flexible living spaces with room to work, host and unwind. The main living areas flow easily from the kitchen to the dining and great room, while thoughtful upgrades throughout the home add both function and personality. Philips Hue smart lighting offers added convenience, and a custom Harry Potter-inspired built-in dog crate tucked beneath the stairs is a clever use of space you won't find everywhere. In the back yard, you have a thoughtfully designed, low-maintenance landscaping and expansive mountain and valley views for those spectacular Nevada sunsets. The 3-car garage provides plenty of room for vehicles, storage and outdoor gear, with additional flexibility for a dedicated home gym setup. Located in Caramella Ranch, residents enjoy access to community amenities including a pool, clubhouse and nearby walking and biking trails. The South Reno location keeps shopping, dining and everyday conveniences close while putting Lake Tahoe, skiing, hiking and year-round outdoor recreation within easy reach. Modern, low-maintenance and ideally positioned for an active Northern Nevada lifestyle, this home offers the space, views and location to enjoy Reno at its best.
Courtesy of Lindsay Carroll and Real Broker LLC. Contact:

© 2017 Northern Nevada Regional MLS, Inc. All Rights Reserved
Data last updated on 06/28/2017.
The data relating to real estate for sale on this web site comes in part from the Broker Reciprocity Program of the Northern Nevada Regional MLS. Real estate listings held by brokerage firms other than owner of this page are marked with the Broker Reciprocity logo and detailed information about them includes the name of the listing brokers.
Information deemed reliable but not guaranteed

/u.realgeeks.media/realtahoe/New_Project.png)