


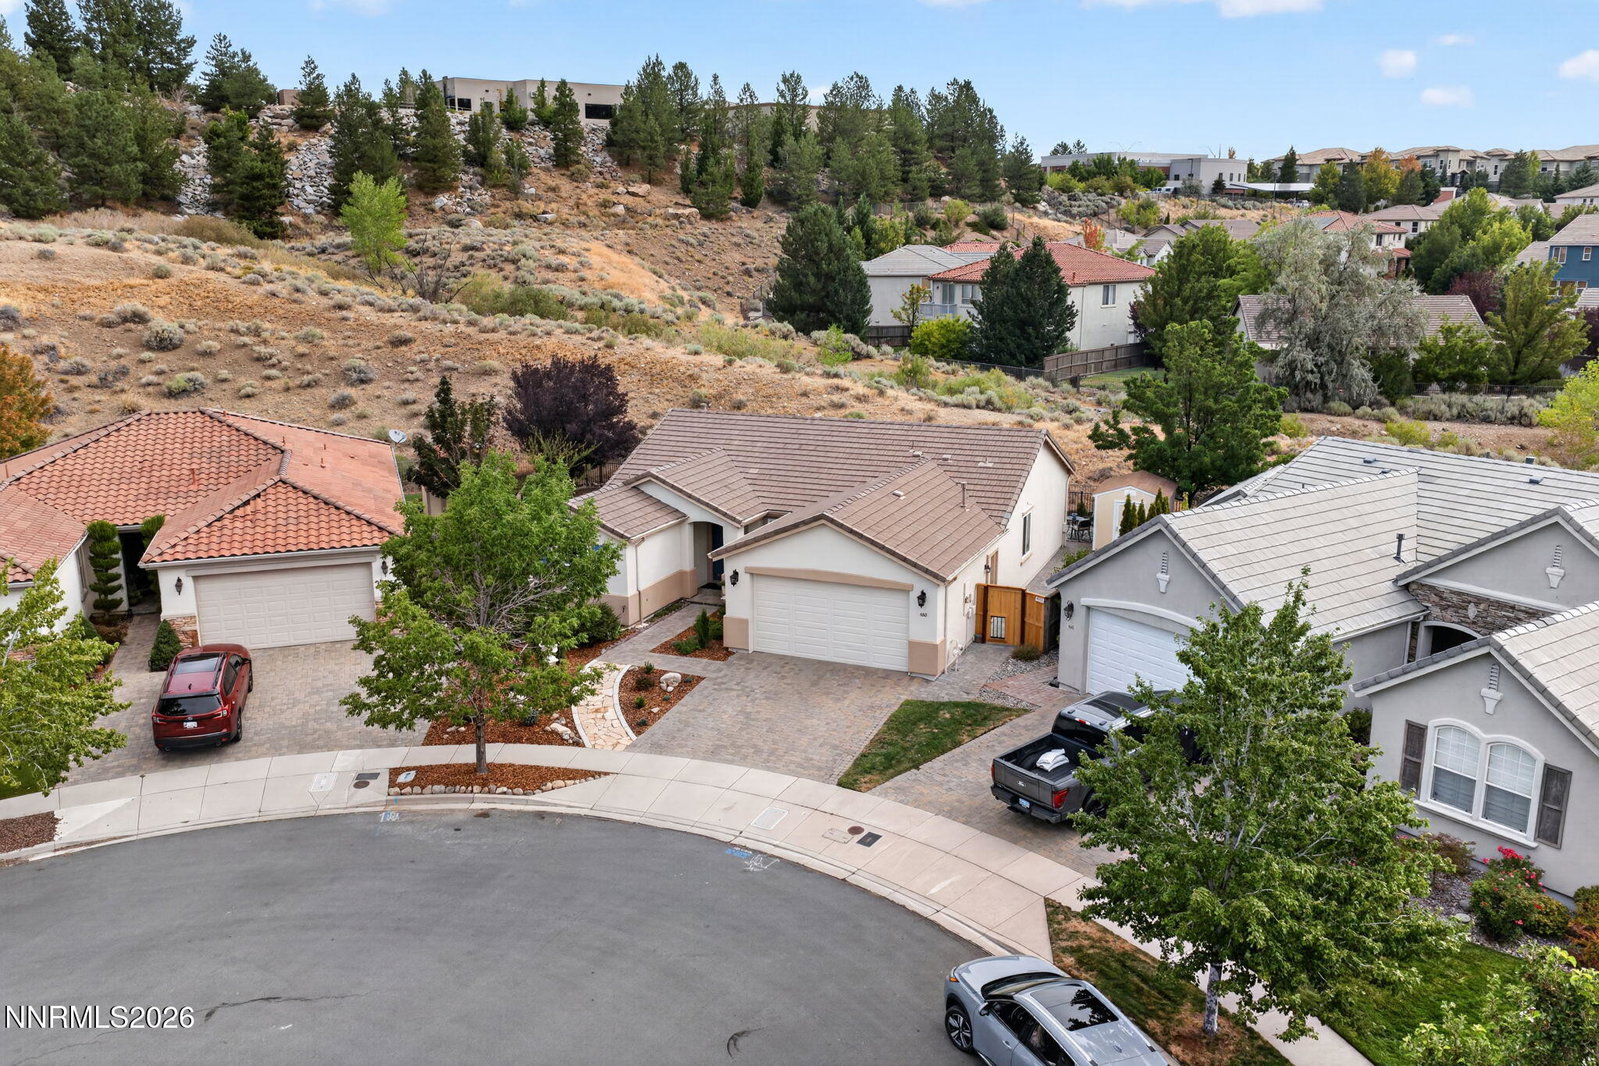


Welcome to 480 Avalon Terrace Court, where true peace of mind meets move-in-ready comfort. This home has been thoughtfully updated from top to bottom, creating a welcoming refuge you'll be proud to call your own. Enjoy the confidence that comes with a brand-new furnace and air-conditioning system, fresh interior and exterior paint, new carpet, and brand-new kitchen appliances, including a drop-in sink and disposal. Brand-new windows throughout are complemented by plantation shutters and 2-inch blinds, bringing both style and functionality to every room. Outside, the upgrades continue with new landscaping and a brand-new sprinkler system, along with new backyard fencing, a new workshop, freshly cleaned and sealed gutters, and a new side gate featuring a peekaboo window, giving your curious pup a perfect little lookout to see what's happening out front. The gas fireplace has been upgraded with a new blower, making those chilly winter evenings extra cozy, while beautiful molding adds an elegant finishing touch. Brand-new toilets and lighting fixtures throughout complete the extensive list of improvements. Tucked away in a quiet cul-de-sac with no rear neighbors and beautiful views, this beautifully refreshed home offers privacy, comfort, and peace of mind. With so many major updates already completed, all that's left to do is move in and enjoy your next oasis at 480 Avalon Terrace Court!
Courtesy of Caroline Gulick and Elevate Realty. Contact:

© 2017 Northern Nevada Regional MLS, Inc. All Rights Reserved
Data last updated on 06/28/2017.
The data relating to real estate for sale on this web site comes in part from the Broker Reciprocity Program of the Northern Nevada Regional MLS. Real estate listings held by brokerage firms other than owner of this page are marked with the Broker Reciprocity logo and detailed information about them includes the name of the listing brokers.
Information deemed reliable but not guaranteed

/u.realgeeks.media/realtahoe/New_Project.png)