


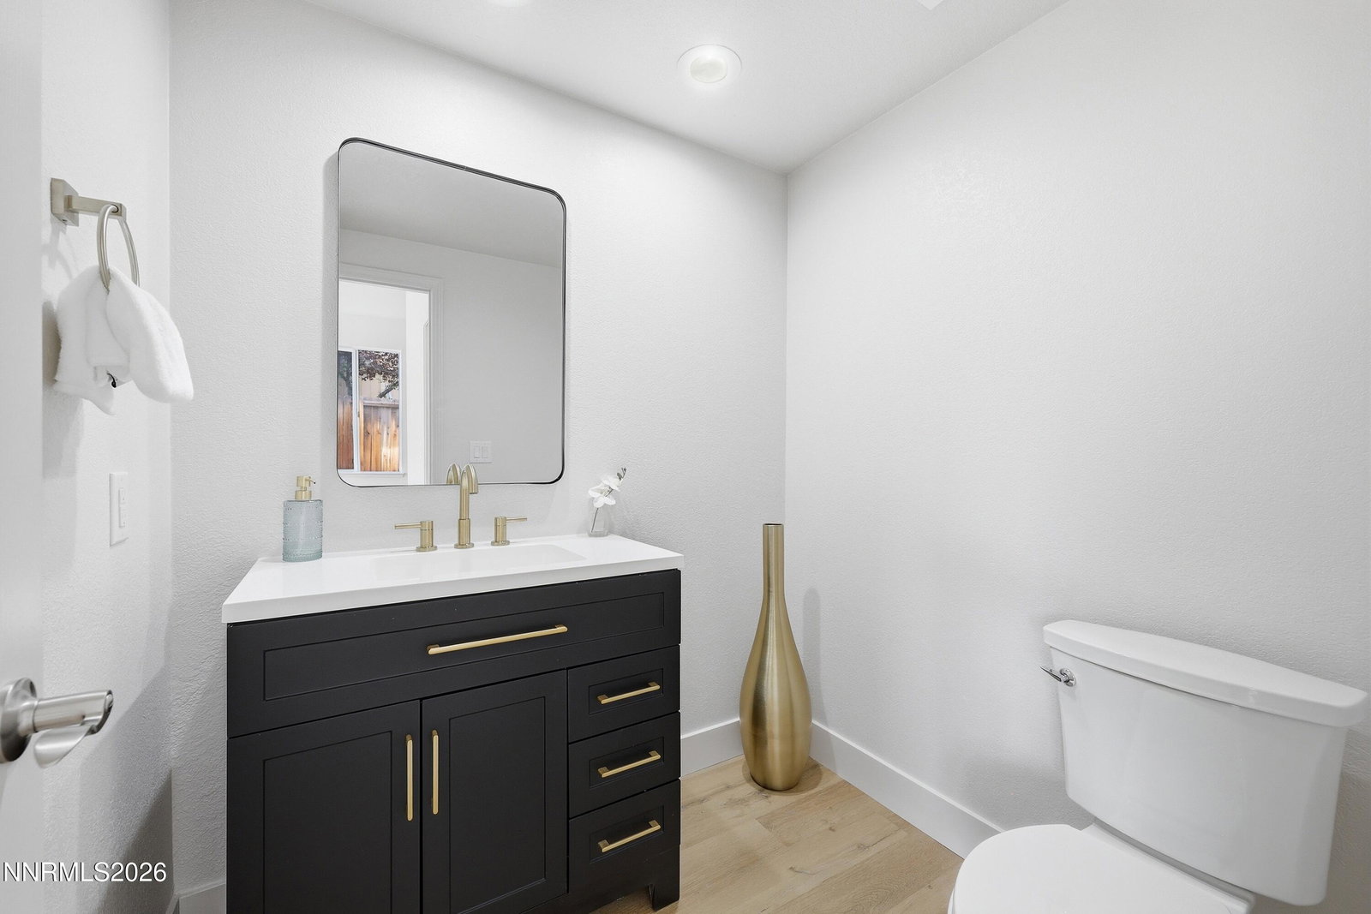


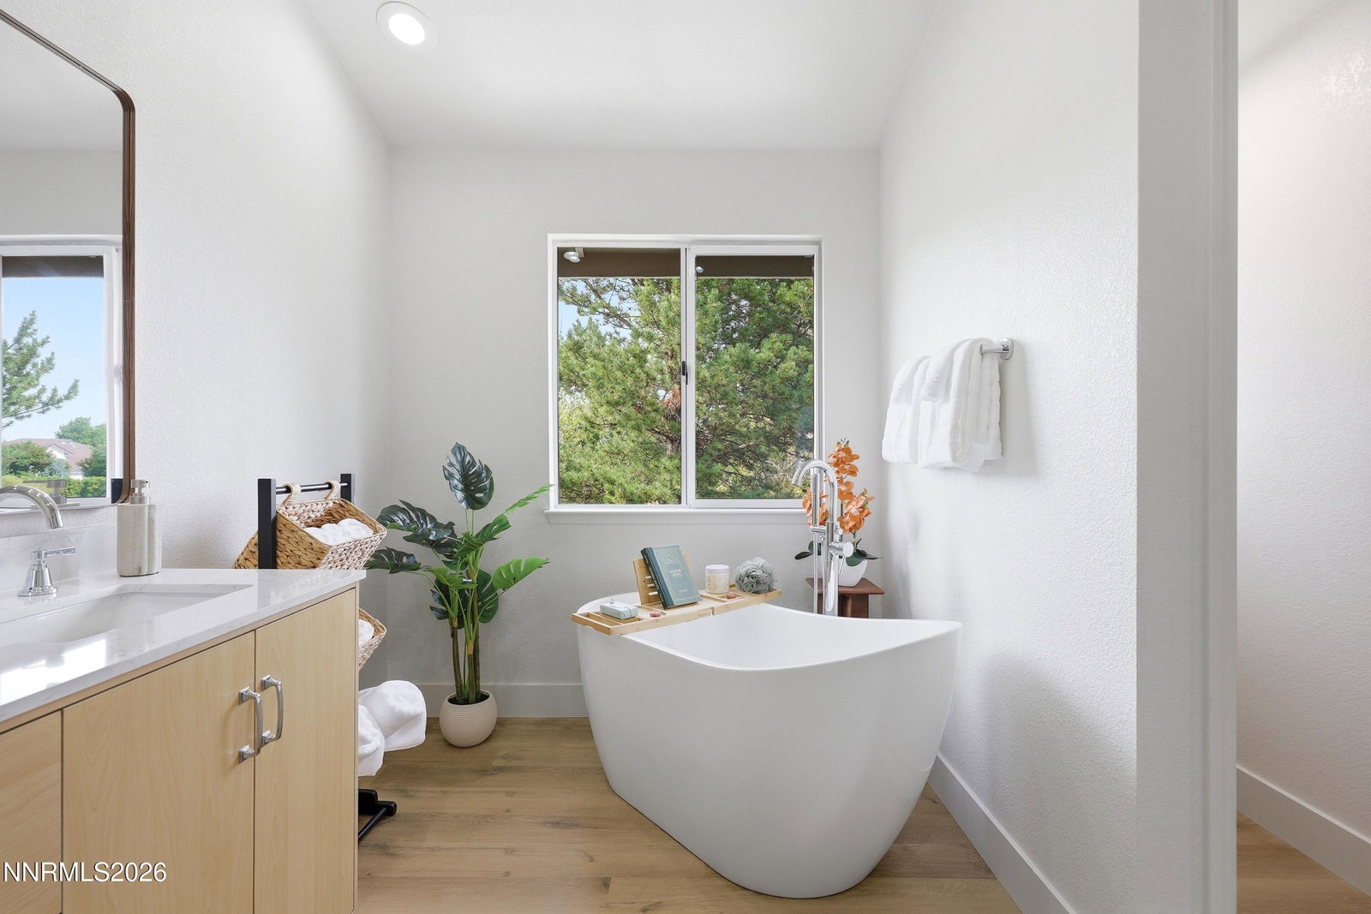


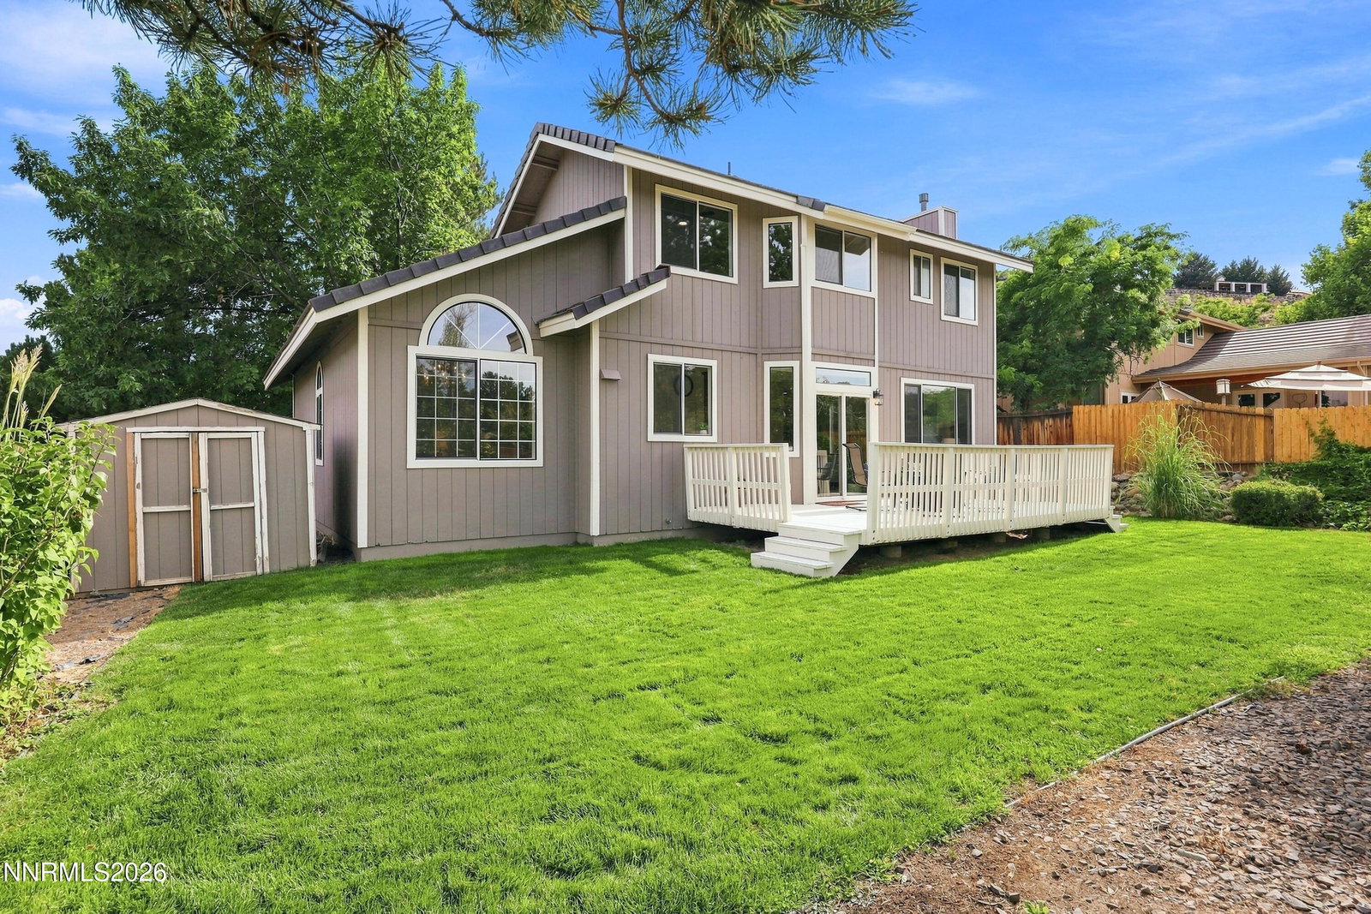


Set on a sought-after cul-de-sac in Evans Creek Estates in Southwest Reno, this beautifully reimagined residence enjoys a community park and hiking trails at the end of the street, and delivers designer luxury throughout. At the heart of the home, a stunning kitchen is appointed with luxury hardwood cabinetry, quartz countertops, and all-new appliances. Waterproof luxury vinyl plank flooring flows throughout the living spaces, complemented by plush new carpet in the bedrooms and modern light fixtures at every turn. The spa-inspired primary suite features a fully remodeled bath with a sleek walk-in shower and an elegant freestanding soaking tub, while the secondary baths have been refreshed with new vanities and designer fixtures. Just as important as the finishes are the upgrades you'll never see: a brand-new 2026 HVAC system, a new 2026 water heater, and fresh interior and exterior paint, all delivering true peace of mind for years to come. This is turnkey luxury in one of Southwest Reno's most desirable neighborhoods.
Courtesy of Wesley Pittman and TrueNest Properties. Contact:

© 2017 Northern Nevada Regional MLS, Inc. All Rights Reserved
Data last updated on 06/28/2017.
The data relating to real estate for sale on this web site comes in part from the Broker Reciprocity Program of the Northern Nevada Regional MLS. Real estate listings held by brokerage firms other than owner of this page are marked with the Broker Reciprocity logo and detailed information about them includes the name of the listing brokers.
Information deemed reliable but not guaranteed

/u.realgeeks.media/realtahoe/New_Project.png)