


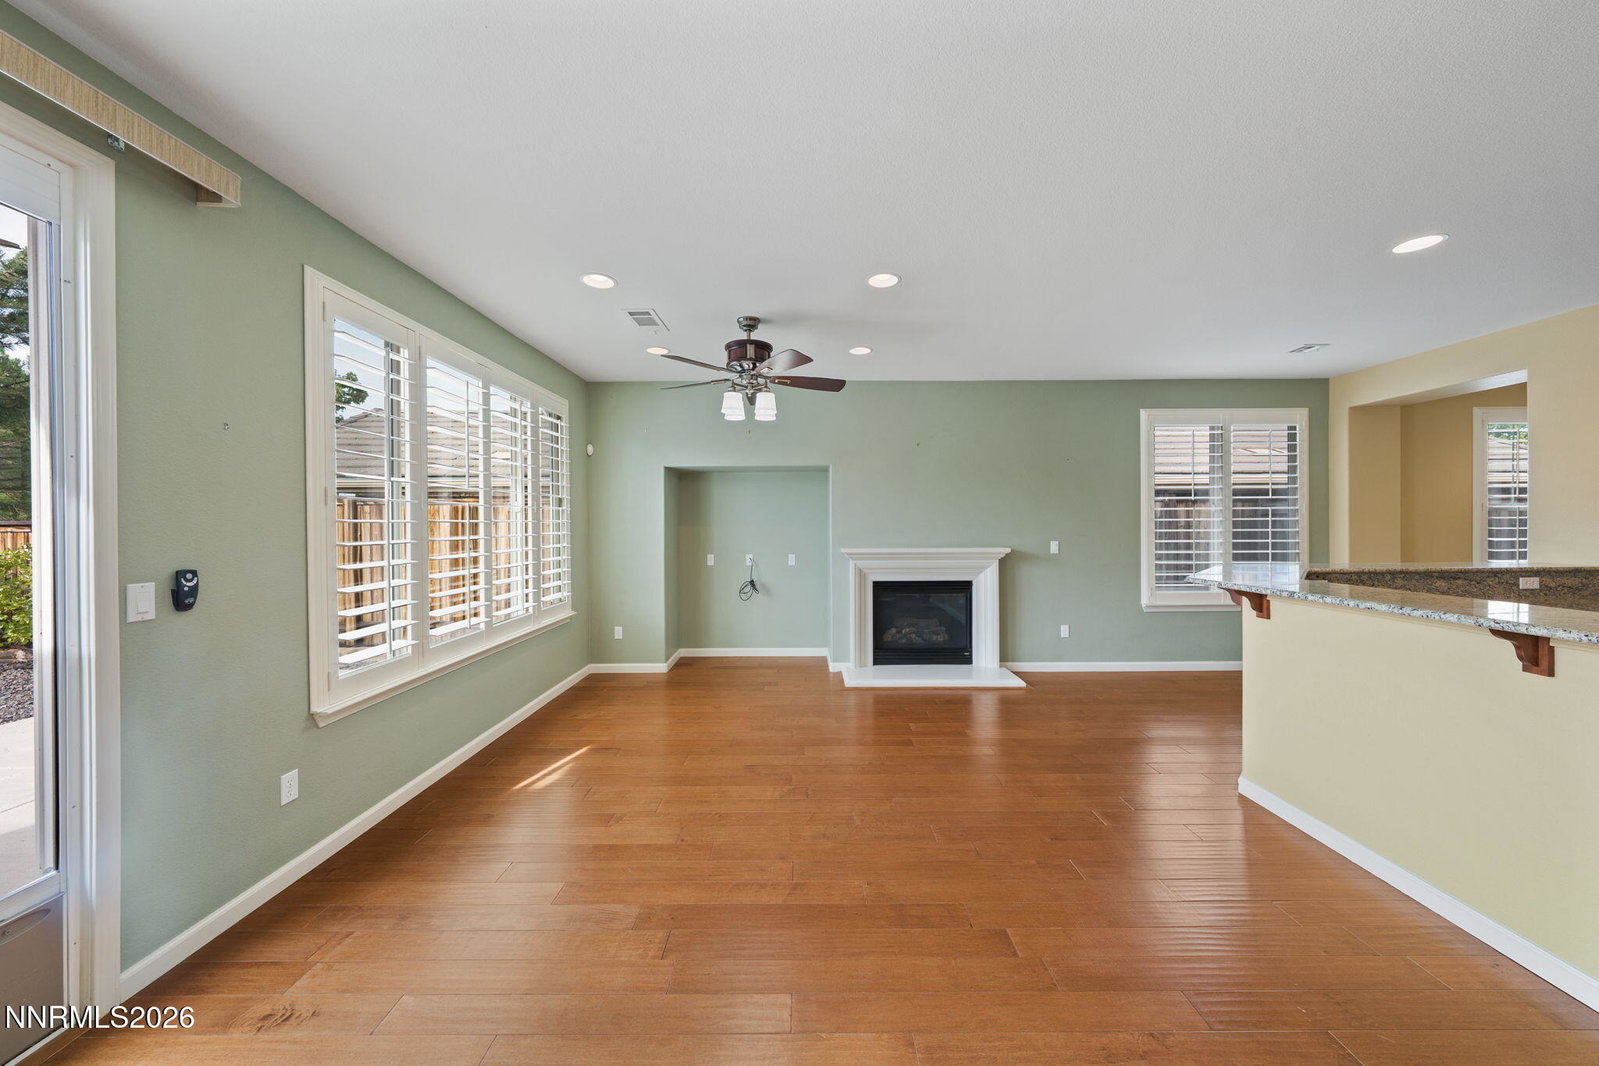


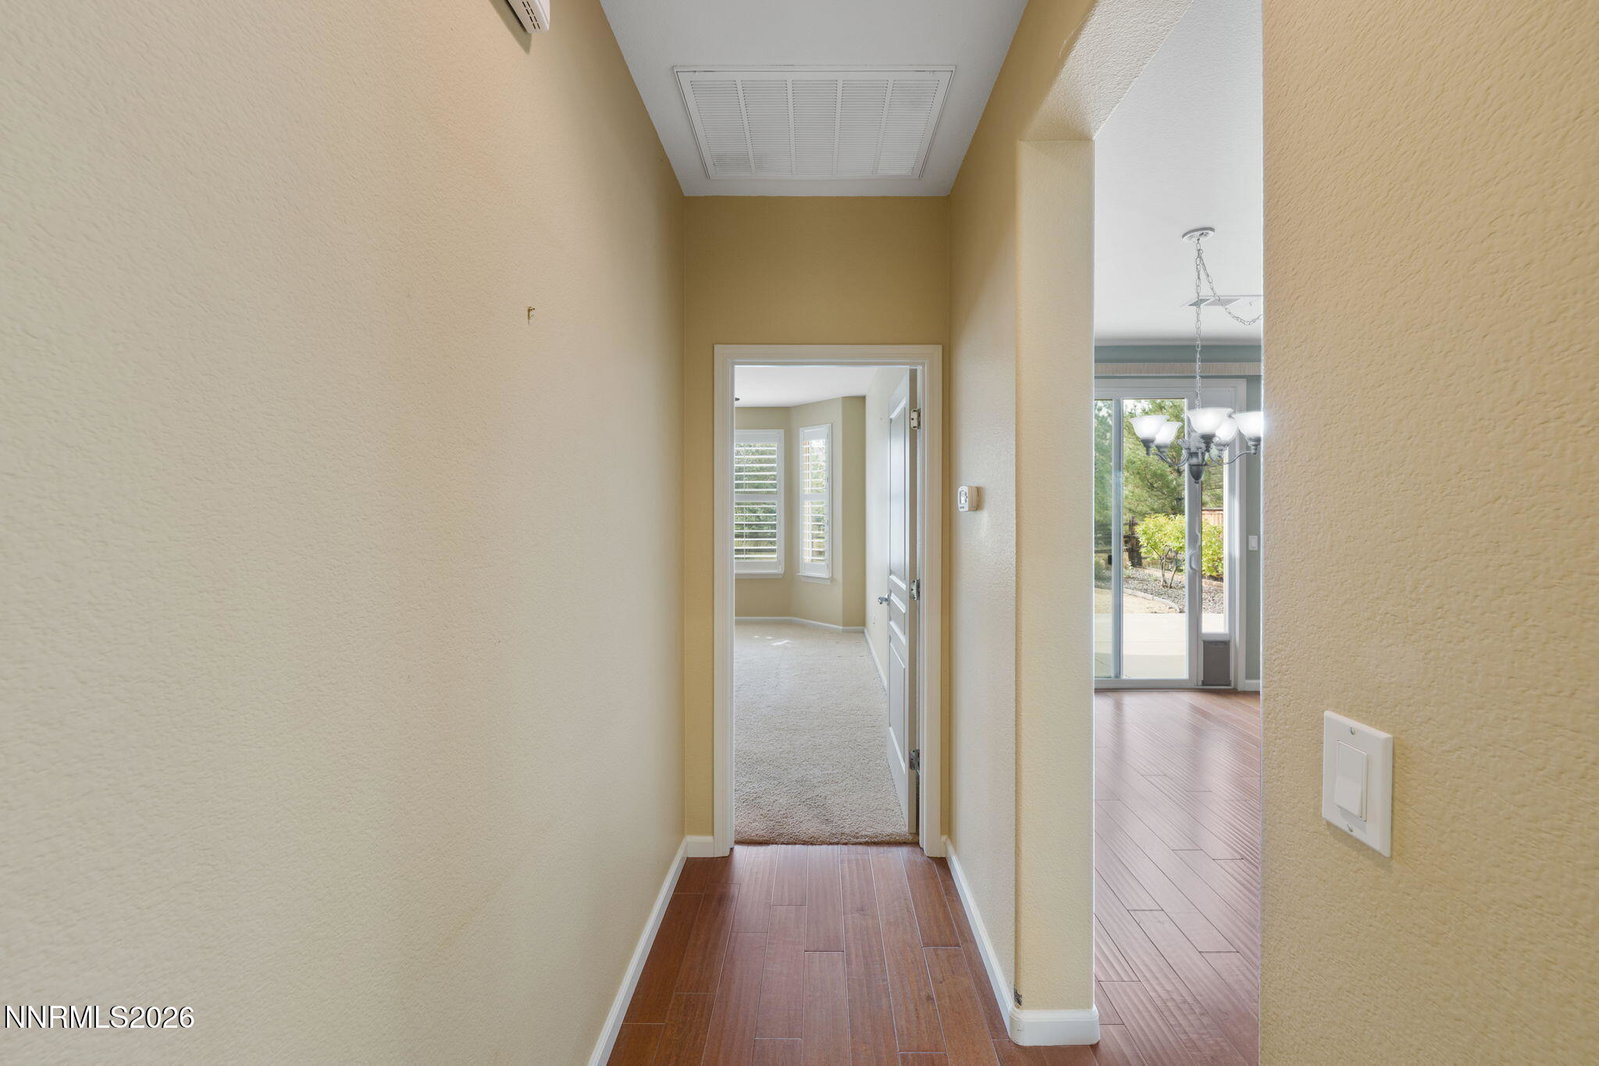


Retirement just got a major upgrade in Reno's premier 55+ community, Sierra Canyon at Somersett! This upscale, single-story home has been well maintained and is filled with beautiful natural light. You will love the elegant plantation shutters, easy open layout, and quiet mountain views from your windows. It features 2 spacious bedrooms and 2 full baths, offering just the right amount of space without the headache of heavy upkeep.Life here feels like a permanent vacation. Your days can be as relaxing or active as you want, with effortless access to the Canyon 9 golf course, indoor and outdoor pools, tennis, and pickleball. Take a morning stroll along miles of manicured walking trails, or join neighbors for fun social events at the clubhouse. It is the perfect, low-maintenance haven to enjoy your next chapter in style. Come see it today!
Courtesy of Terina Metoyer and RE/MAX Professionals-Reno. Contact:

© 2017 Northern Nevada Regional MLS, Inc. All Rights Reserved
Data last updated on 06/28/2017.
The data relating to real estate for sale on this web site comes in part from the Broker Reciprocity Program of the Northern Nevada Regional MLS. Real estate listings held by brokerage firms other than owner of this page are marked with the Broker Reciprocity logo and detailed information about them includes the name of the listing brokers.
Information deemed reliable but not guaranteed

/u.realgeeks.media/realtahoe/New_Project.png)