


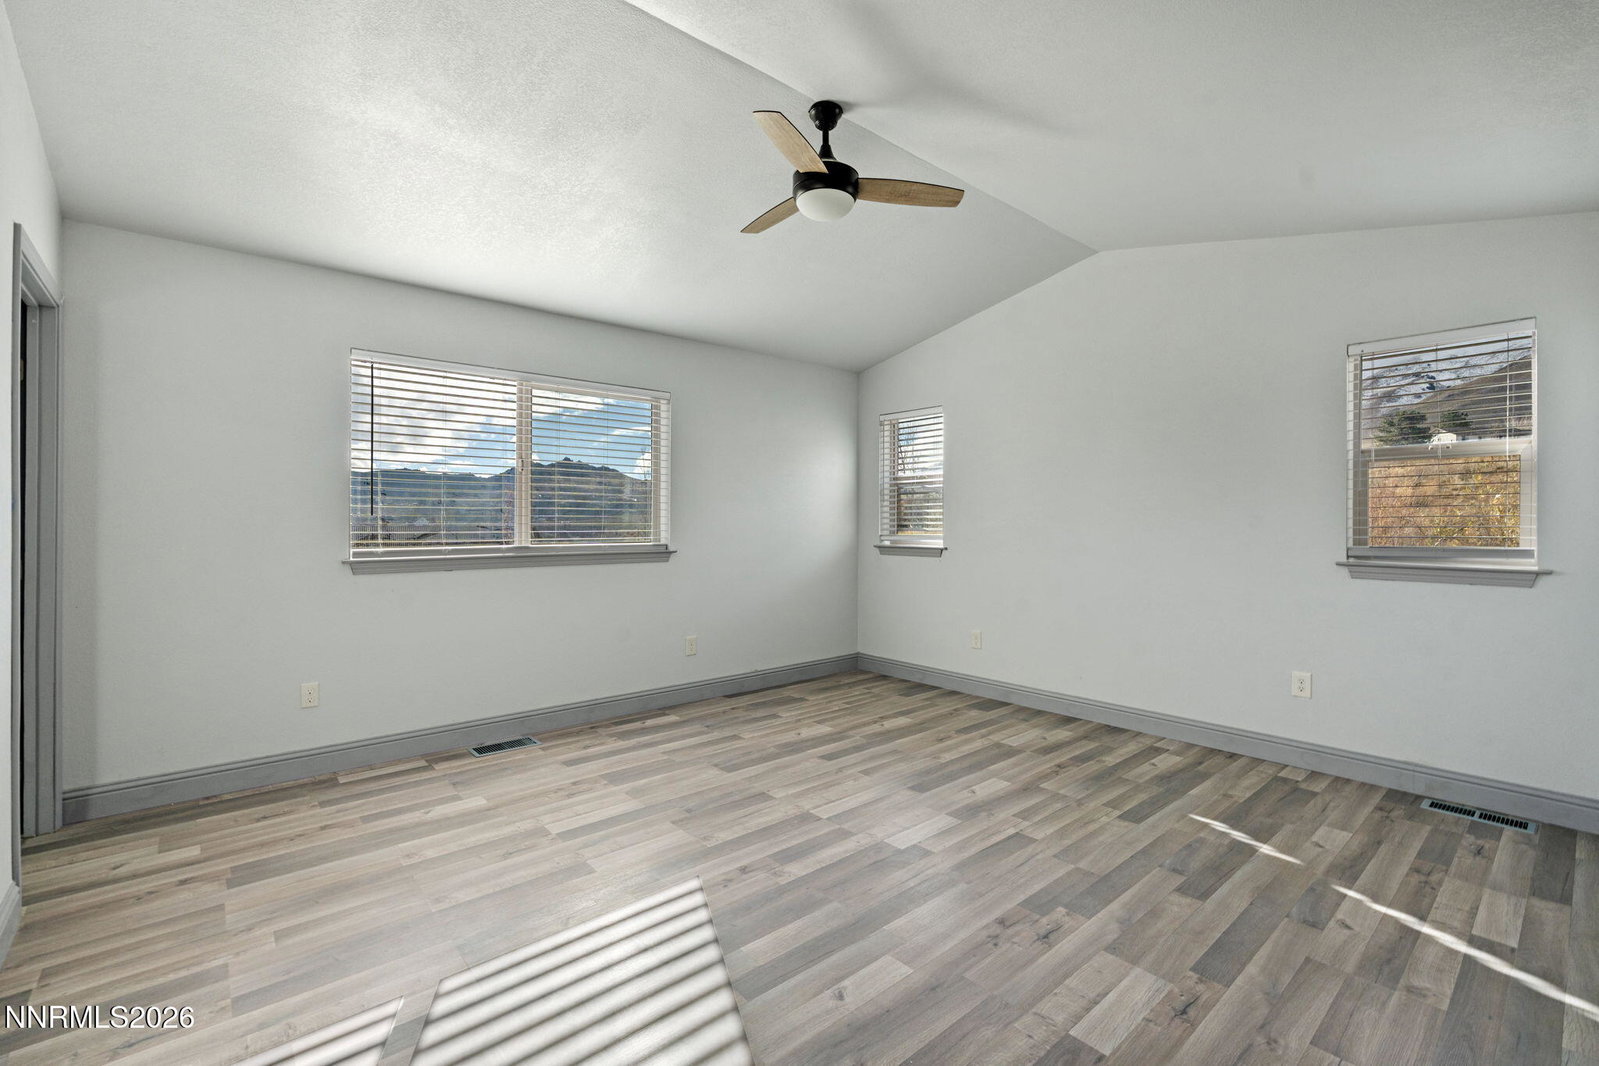


Built in 2023 and situated on just over 12 acres, this beautiful Rancho Haven property offers the perfect blend of modern comfort, privacy, and wide-open space. Surrounded by expansive mountain views and Northern Nevada's stunning landscape, this property provides a peaceful escape while keeping you conveniently just outside of the city. The fully landscaped backyard is designed for enjoying the outdoors, with a covered patio that creates the perfect setting for morning coffee while watching the sunrise or unwinding in the evening with a glass of wine and the mountain views. With so much land to work with, you'll have plenty of room for animals, recreational toys, gardening, or simply enjoying the freedom that comes with acreage. Two Conex storage containers offer additional space to keep equipment, tools, and belongings protected from the elements, while the expansive property provides endless possibilities to create the lifestyle you've been looking for. Located less than 10 minutes from Highway 395, this property offers the tranquility of country living without sacrificing convenience. If you've been looking for space, privacy, and a place to truly make your own, this Rancho Haven retreat is ready to welcome you home.
Courtesy of Johanna Summersett and BHG Drakulich Realty. Contact:

© 2017 Northern Nevada Regional MLS, Inc. All Rights Reserved
Data last updated on 06/28/2017.
The data relating to real estate for sale on this web site comes in part from the Broker Reciprocity Program of the Northern Nevada Regional MLS. Real estate listings held by brokerage firms other than owner of this page are marked with the Broker Reciprocity logo and detailed information about them includes the name of the listing brokers.
Information deemed reliable but not guaranteed

/u.realgeeks.media/realtahoe/New_Project.png)