


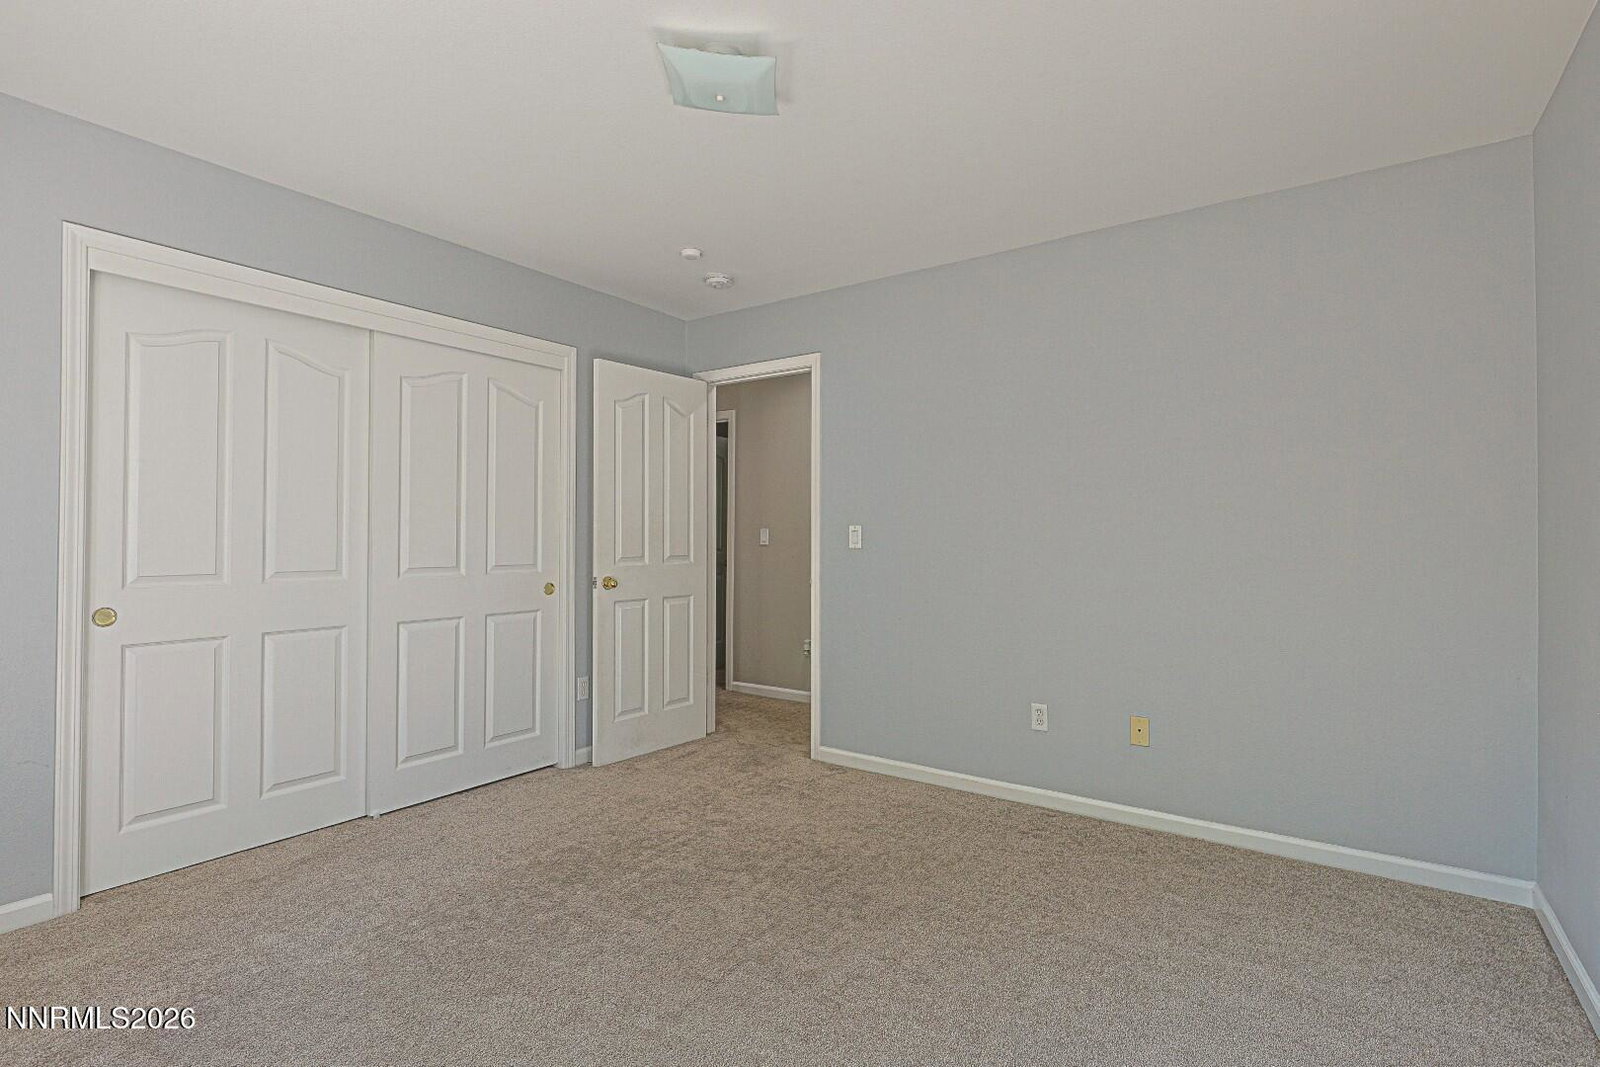


Discover exceptional waterfront living on quiet, tree-lined streets in the highly sought-after Silverton Shores community of Wingfield Springs. This prime location offers the perfect blend of tranquility and convenience, starting from your secluded backyard offering one-of-a-kind scenic views and a front-row seat to beautiful local wildlife. The unique split-level floor plan is built for adults and youth alike, with a main level that incorporates an expansive rear deck overlooking the private lake—perfect for secluded, unforgettable entertaining experiences. Meanwhile, the downstairs walk-out level offers a large secondary flex room, ideal for just hanging out or as a separate entertaining space away from the upstairs commotion. This conveniently opens directly to the covered paver patio and landscaped yard adjoining your special portion of the waterfront. The main level has an expansive great room, high ceilings, and a cozy fireplace, seamlessly connecting the formal dining space and renovated gourmet kitchen with adjoining breakfast nook. Retreat to the spacious, main-floor primary suite, designed as an out-of-the-way sanctuary. It features an adjacent sitting area, custom closet, newly renovated spa-like bathroom, and access to the extensive rear deck. This immaculate 5-bedroom home boasts over $150,000 in recent updates and thoughtfully designed features that include: a full kitchen, primary bath suite, furnace and AC, hot water tank, Trex plank deck, dedicated EV charging, whole-house security system, honeycomb blinds, and exterior/interior paint. Turnkey, close to great schools, dining/shopping, and W.I.S.E. home certified—this home is worth getting excited about. Call for your private tour before it's GONE!
Courtesy of Chris Barnes and Dickson Realty - Sparks. Contact:

© 2017 Northern Nevada Regional MLS, Inc. All Rights Reserved
Data last updated on 06/28/2017.
The data relating to real estate for sale on this web site comes in part from the Broker Reciprocity Program of the Northern Nevada Regional MLS. Real estate listings held by brokerage firms other than owner of this page are marked with the Broker Reciprocity logo and detailed information about them includes the name of the listing brokers.
Information deemed reliable but not guaranteed

/u.realgeeks.media/realtahoe/New_Project.png)