
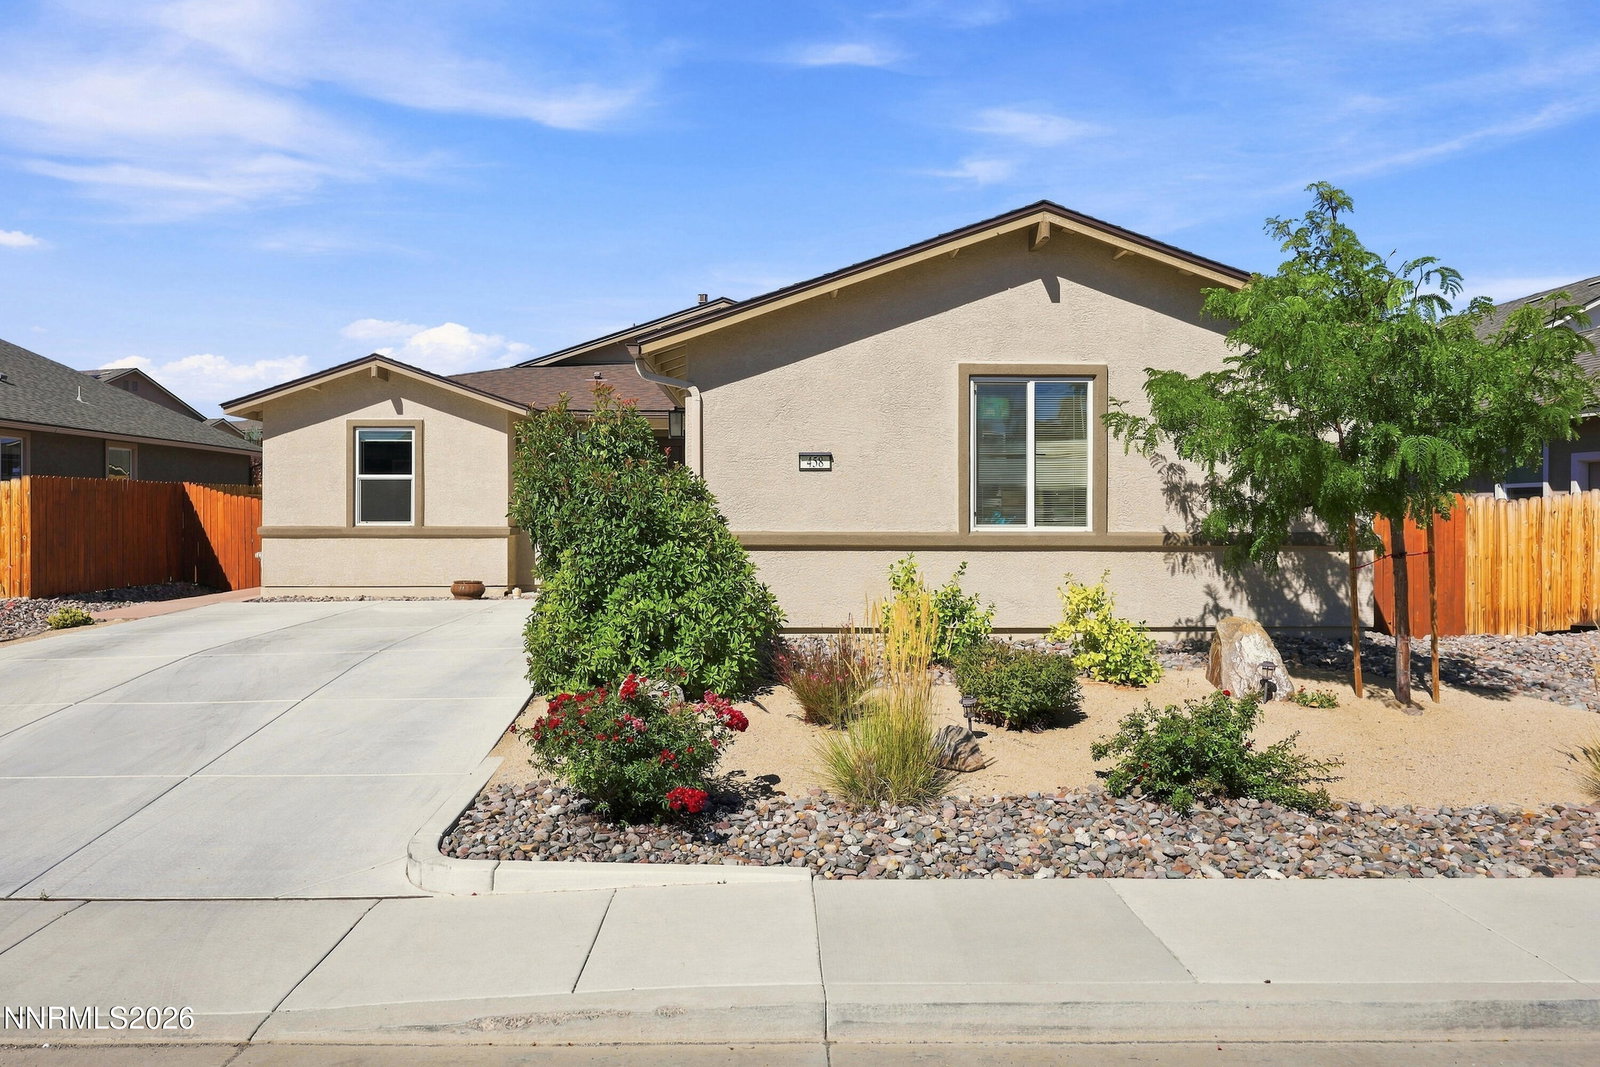


Welcome to this beautifully updated, TURN-KEY home where pride of ownership shines inside and out. Built in 2019, this 1,734 sf, 3-bedroom, 2-bath home FEELS LIKE NEW with FRESH INTERIOR PAINT, NEW LAMINATE FLOORING, and QUALITY NEW CARPET. The gorgeous kitchen opens to a spacious, light-filled living area, creating an inviting open floorplan. Step outside and discover what truly sets this home apart ... a peaceful, private backyard sanctuary designed for gardeners and outdoor lovers alike. Relax beneath the gazebo, enjoy established cherry, apple and pear trees, or grow your own vegetables and flowers in the raised garden beds with dedicated irrigation. Thoughtfully landscaped and beautifully maintained, this backyard is a gardener's dream and a wonderful place to unwind, entertain, or simply enjoy a quiet evening at home. Located in a lovely neighborhood and METICULOUSLY CARED FOR, this home is TRULY MOVE-IN READY. With its LIKE-NEW interior, BEAUTIFUL open living spaces and an EXCEPTIONAL BACKYARD that's already established and ready to enjoy. All that's left to do is move in and make it yours.
Courtesy of Amy Boylan and eXp Realty. Contact:

© 2017 Northern Nevada Regional MLS, Inc. All Rights Reserved
Data last updated on 06/28/2017.
The data relating to real estate for sale on this web site comes in part from the Broker Reciprocity Program of the Northern Nevada Regional MLS. Real estate listings held by brokerage firms other than owner of this page are marked with the Broker Reciprocity logo and detailed information about them includes the name of the listing brokers.
Information deemed reliable but not guaranteed

/u.realgeeks.media/realtahoe/New_Project.png)